
Views



















Address
790 Stanford Road, Clinton Corners, NY
Price
$ 4,950,000
Property Attributes
- MLS#20262354
- TypeSingle Family
- Listing Status Pending
- CountyDutchess
- CityClinton Corners
- AreaWashington
- Zip12514
- StyleTraditional
- Year Built1985
- Taxes$ 27453
- Price$ 4,950,000
- Bedrooms4
- Full Bathrooms5
- Half Bathrooms1
- Sqr Footage5206
- Lot Size34.99 Acres
Data Source:
Ulster County MLS
Property Description
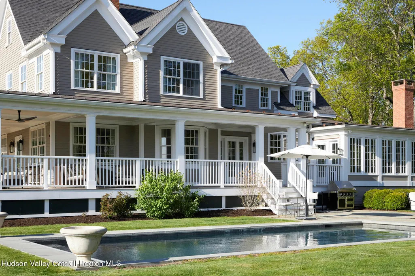
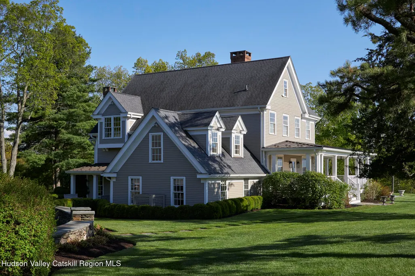
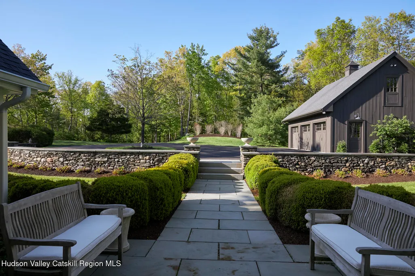
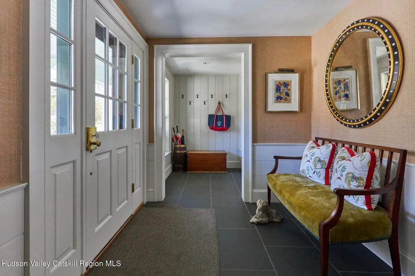
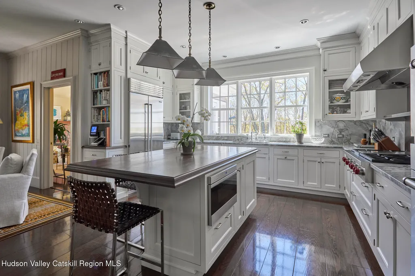
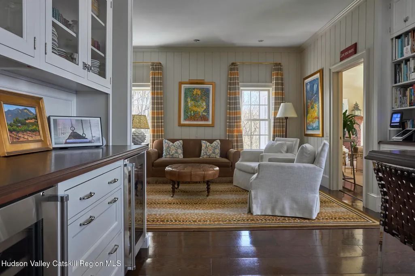
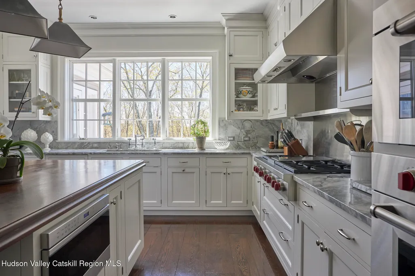
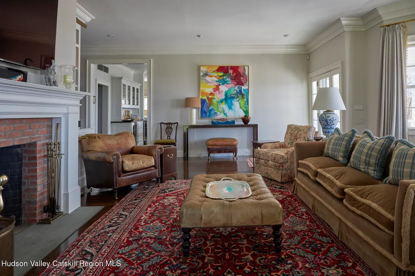
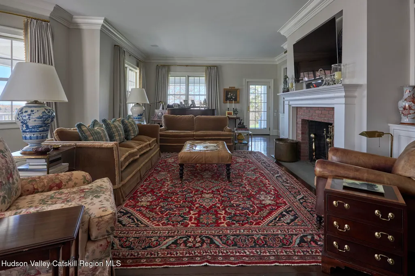
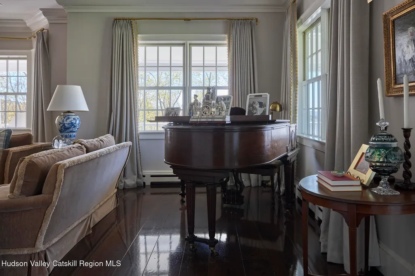
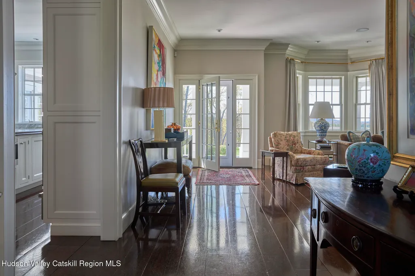
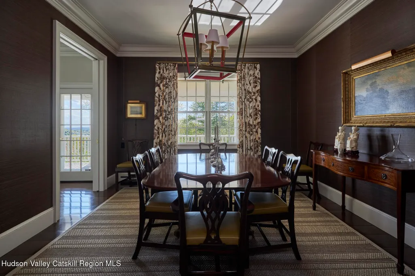
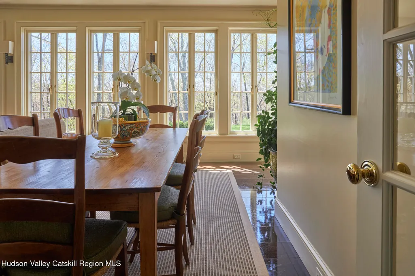
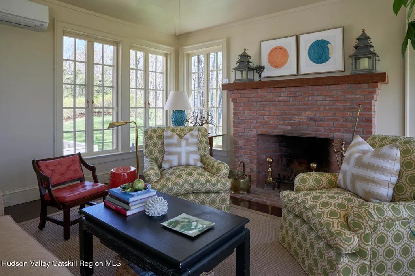
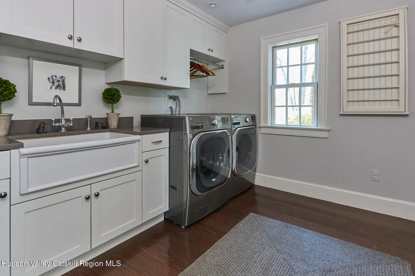
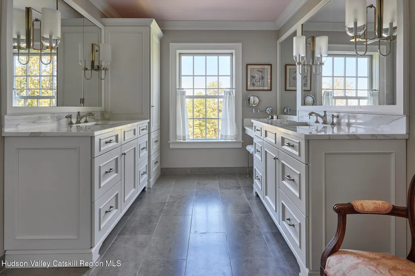
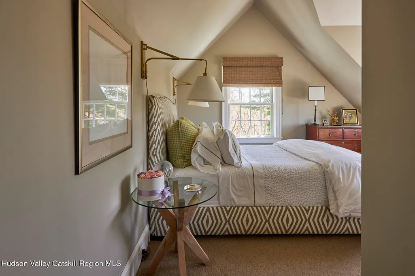
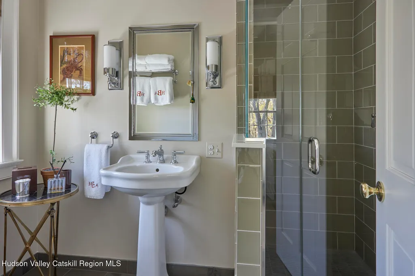
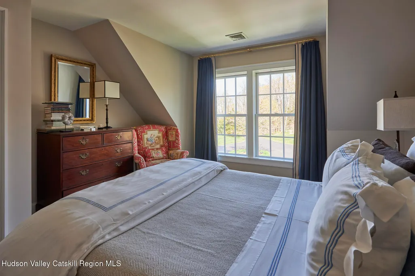
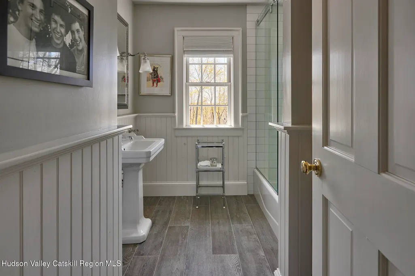
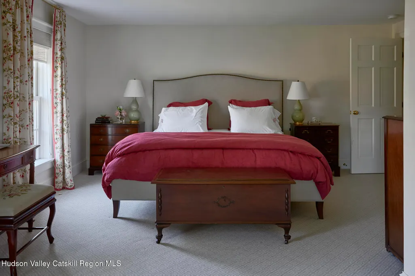
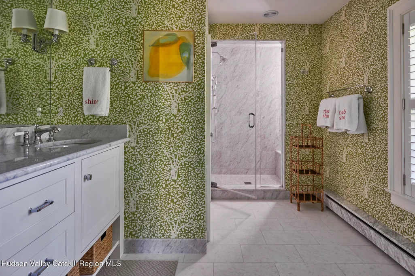
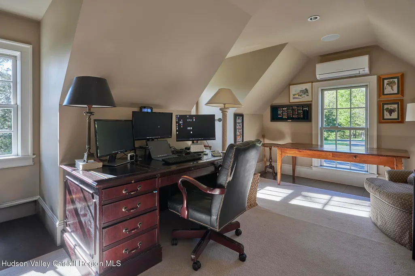
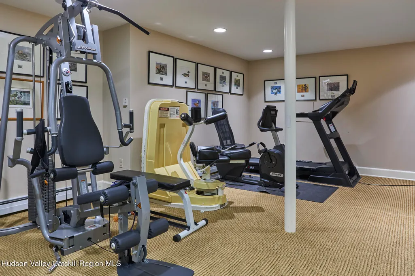
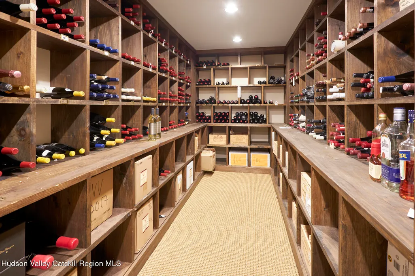
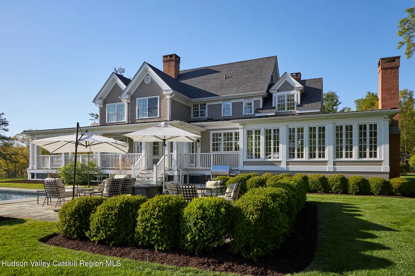
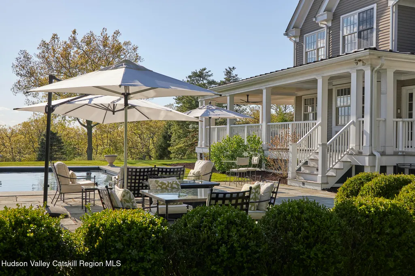
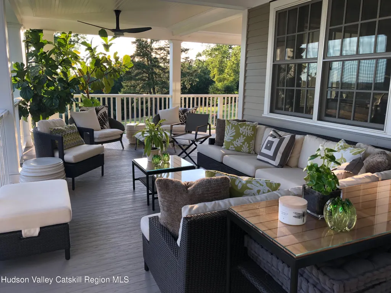
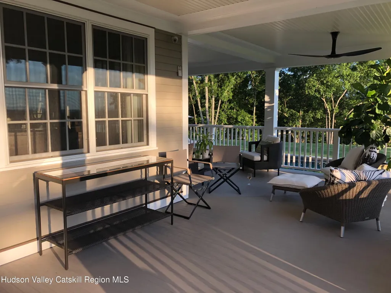
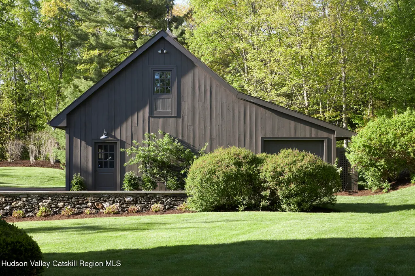
Set privately on nearly 35 acres just minutes from the Village of Millbrook, this exceptional country estate offers timeless architecture, refined craftsmanship, and sweeping western views to the Catskill Mountains. Thoughtfully designed for both elegant entertaining and comfortable everyday living, the 5,206 square foot residence captures extraordinary sunsets. A long private approach leads to the beautifully sited home, where classic proportions and understated sophistication define the interiors. The first floor features 9'6'' ceilings, wide board oak floors, and crown molding throughout. Gracious living spaces include a living room with fireplace, custom built-in bookcases, integrated speakers, and French doors opening to a spacious covered porch overlooking the grounds and pool. The inviting family room and sunroom each offer their own fireplace, creating warm and welcoming spaces year-round. At the center of the home is a beautifully appointed chef's kitchen with quartzite countertops, a mahogany-topped island, Wolf 6-burner cooktop with griddle, double wall ovens with warming drawer, microwave, SubZero refrigerator, and two wine coolers. A spacious pantry/laundry room includes an additional SubZero refrigerator, sink, abundant storage, washer and dryer, and laundry chute. Formal entertaining is elevated by the elegant dining room with pocket doors and two china closets. The second floor offers a serene primary suite with two closets and a luxurious bath featuring a large shower, water closet, and double vanity. Two additional bedrooms and baths complete the main sleeping quarters, while a separate wing provides an ideal guest suite with a first floor ensuite bedroom and a second floor office above. The finished lower level adds exceptional recreational space with a pool table room, gym, full bath, and temperature-controlled wine cellar. A detached three-car garage provides ample space for vehicles, equipment, and additional storage. The outdoor spaces are equally exceptional, offering a stunning setting for relaxation and entertaining. A heated 16' x 36' gunite pool with automatic cover is surrounded by an expansive bluestone patio, stone walls, fenced garden, rolling lawns, and panoramic mountain views. Private, peaceful, and impeccably maintained, this distinguished Hudson Valley retreat offers exceptional living in one of Dutchess County's most desirable locations.
| Elementary School |
|---|
| Alden Place Elementary School Elementary School |
| Price History | |
|---|---|
| 5/13/2026 | Listed $4,950,000 |
General Features
| Sewer | Septic Tank |
|---|---|
| Heating | Baseboard,Hot Water,Oil,Other |
| Cooling | Central Air |
| Roof | Asphalt,Metal |
| Appliances | Wine Cooler,Washer,Refrigerator,Dryer,Double Oven,Dishwasher,Cooktop |
| Zoning | RR10 |
| Garage Spaces | 3 |
| Patio/Porch Features | Covered,Patio,Porch |
| Architectural Style | Traditional |
| Pool Features | Gunite,Heated,In Ground,Pool Cover |
| Construction Materials | Clapboard,Frame |
| Year Built | 1985 |
| Electric | 200+ Amp Service,Generator |
| View | Mountain(s) |
| Township | Washington |
| Property Subtype | Single Family Residence |
| County | Dutchess |
| New Construction | false |
| Property Type | Residential |
| Attached Garage | false |
| Garage Y/N | true |
| Total Rooms | 12 |
| Full Baths | 5 |
| Status | Pending |
| City | Clinton Corners |
| High School District | Millbrook Central School District |
| MLS Area | Washington |
| Lot Size Units | Acres |
| Lot Size Square Feet | 1524164.4 |
| Elementary School | Alden Place Elementary School |
| Tax Annual Amount | 27453 |
| MLS Area Minor | Washington |
| Standard Status | Pending |
| Tax Assessed Value | 1242800 |
| Legal Description | 135889-6767-00-100090-0000 |
| New Construction | false |
Interior Features
| Interior Amenities | Built-in Features,Crown Molding,Double Vanity,Entrance Foyer,High Ceilings,Kitchen Island,Pantry,Walk-In Closet(s),Wired for Sound |
|---|---|
| Basement | Finished |
| Flooring | Carpet,Hardwood |
| Total Fireplaces | 3 |
| Fireplace Features | Family Room,Living Room |
| Basement (Y/N) | true |
| Air Conditioning Y/N | true |
| Heating Y/N | true |
| Fireplace Y/N | true |
| Above Grade Finished Area | 5206 |
| Half Baths | 1 |
| Laundry Features | Laundry Chute,Laundry Room |
| Total Bedrooms | 4 |
| Total Baths | 6 |
Exterior Features
| Exterior Amenities | Garden,Lighting,Private Yard |
|---|---|
| Parking Features | Driveway |
| Lot Features | Garden,Landscaped,Private,Views |
| Water Source | Well |
| Lot Size Area | 34.99 |
| Foundation Details | Block |
| Building Area Total | 5206 |
| Lot Size Acres | 34.99 |
| Other Equipment | Generator |
Amenities
- Foreclosure
- Views
- Short Sale
- New Construction
- Adult 55+
- Lease To Own
- No HOA Fees
- Furnished
- Primary On Main
- Air Conditioning
- Seller Finance
- Green
- Fixer Upper
- Horse
- Golf
- Fireplace
- Deck
- Garage
- Basement
- Pool
Property vs Single Family Average in 12514
Price
Taxes
Year Built

 Pike Wayne MLS® (PWMLS). All information deemed reliable but not guaranteed. All properties are subject to prior sale, change or withdrawal. Neither listing broker(s) or information provider(s) shall be responsible for any typographical errors, misinformation, misprints and shall be held totally harmless. Listing(s) information is provided for consumer's personal, non-commercial use and may not be used for any purpose other than to identify prospective properties consumers may be interested in purchasing. The data relating to real estate for sale on this website comes in part from the Internet Data Exchange program of the Multiple Listing Service. Real estate listings held by brokerage firms other than Curasi Realty, Inc. may be marked with the Internet Data Exchange logo and detailed information about those properties will include the name of the listing broker(s) when required by the MLS. Copyright ©2026 All rights reserved.
Last Updated: September 21, 2026 6:41 PM UTC
Pike Wayne MLS® (PWMLS). All information deemed reliable but not guaranteed. All properties are subject to prior sale, change or withdrawal. Neither listing broker(s) or information provider(s) shall be responsible for any typographical errors, misinformation, misprints and shall be held totally harmless. Listing(s) information is provided for consumer's personal, non-commercial use and may not be used for any purpose other than to identify prospective properties consumers may be interested in purchasing. The data relating to real estate for sale on this website comes in part from the Internet Data Exchange program of the Multiple Listing Service. Real estate listings held by brokerage firms other than Curasi Realty, Inc. may be marked with the Internet Data Exchange logo and detailed information about those properties will include the name of the listing broker(s) when required by the MLS. Copyright ©2026 All rights reserved.
Last Updated: September 21, 2026 6:41 PM UTC
 Information should be deemed reliable but not guaranteed, all representations are approximate, and individual verification is recommended. Copyright ©2018 All rights reserved. Last Update: September 21, 2026 6:47 PM UTC
 OneKey® MLS required Copyright, Source of Data and Disclaimer for IDX display
Information Copyright 2026, OneKey® MLS. All Rights Reserved.
The source of the displayed data is either the property owner or public record provided by non-governmental third parties. It is believed to be reliable but not guaranteed. This information is provided exclusively for consumers' personal, non-commercial use.
The data relating to real estate for sale on this website comes in part from the
OneKey® MLS required Copyright, Source of Data and Disclaimer for IDX display
Information Copyright 2026, OneKey® MLS. All Rights Reserved.
The source of the displayed data is either the property owner or public record provided by non-governmental third parties. It is believed to be reliable but not guaranteed. This information is provided exclusively for consumers' personal, non-commercial use.
The data relating to real estate for sale on this website comes in part from the
