
Views - New Construction - Eco Friendly

Address
Tbd Cedar Berry Lane, Dover Plains, NY
Price
$ 1,895,000
Property Attributes
- MLS#20265312
- TypeSingle Family
- Listing Status Active
- CountyDutchess
- CityDover Plains
- AreaDover
- Zip12522
- StyleContemporary
- Year Built2027
- Taxes$ 736
- Price$ 1,895,000
- Bedrooms3
- Full Bathrooms4
- Half Bathrooms0
- Sqr Footage2470
- Lot Size3.48 Acres
Data Source:
Ulster County MLS
Property Description
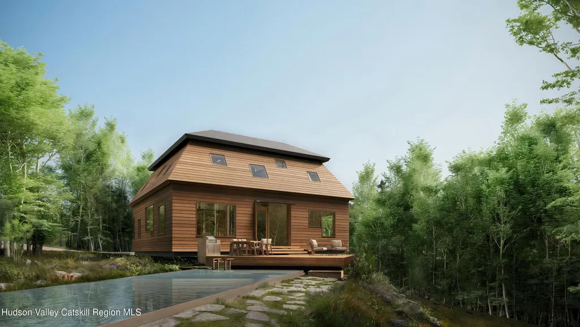
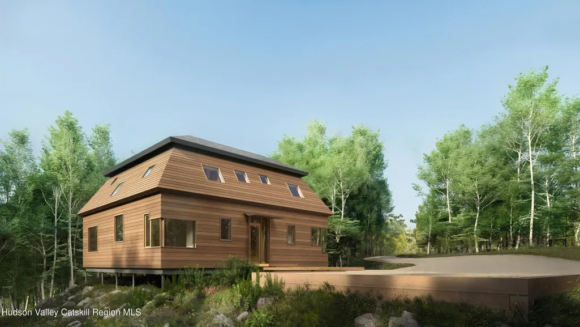
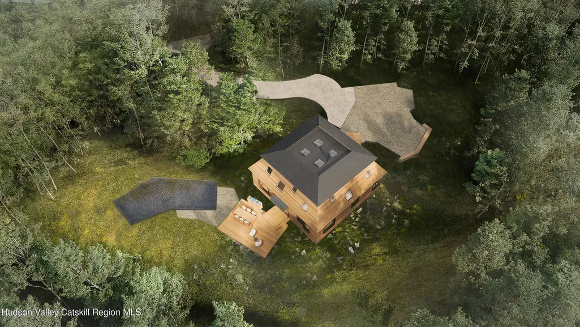
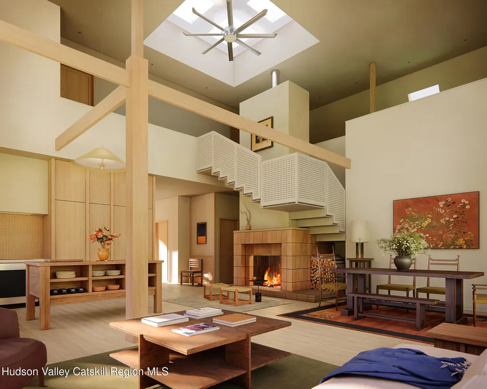
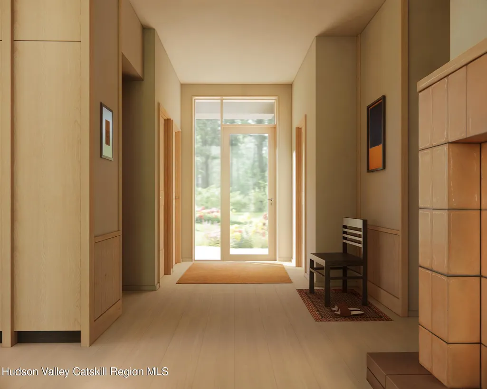
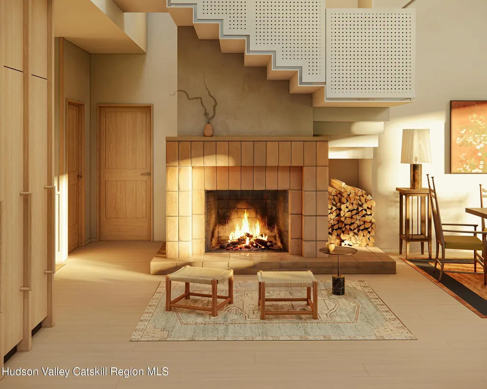
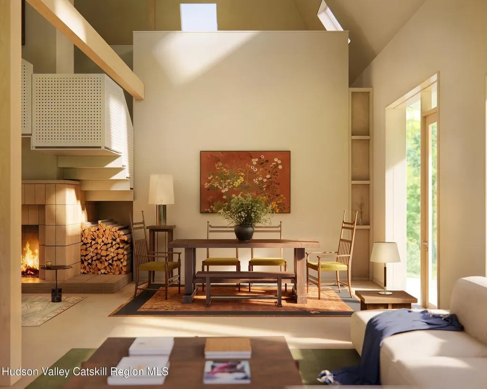
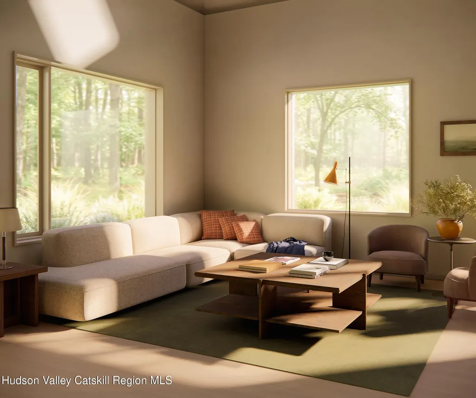
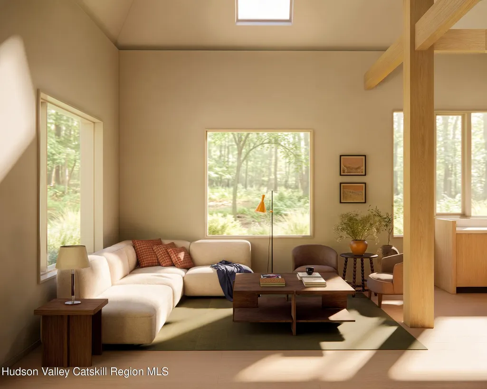
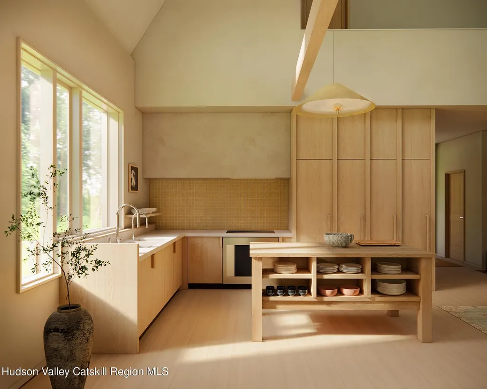
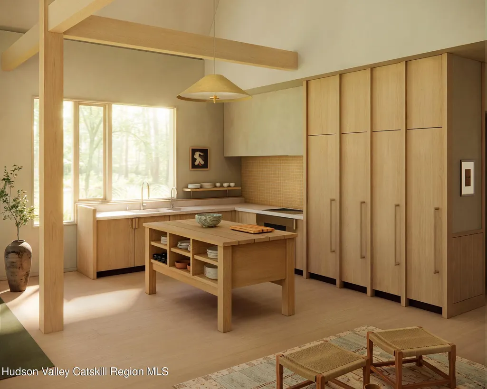
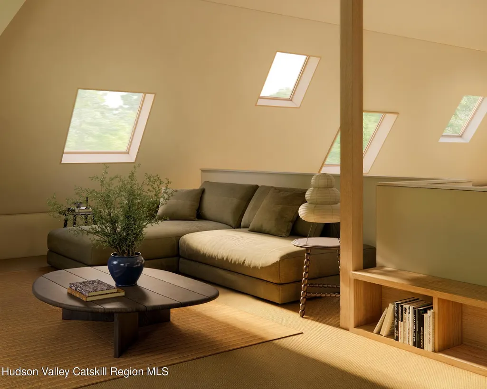
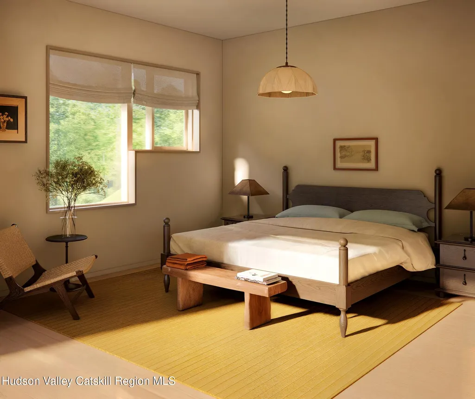
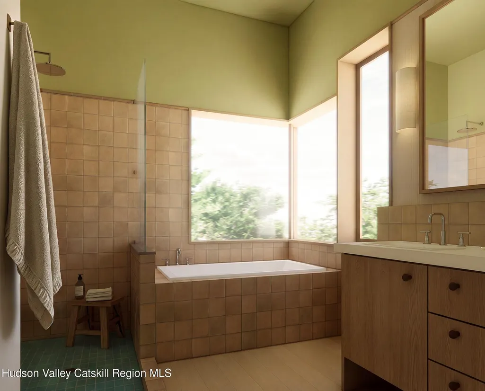
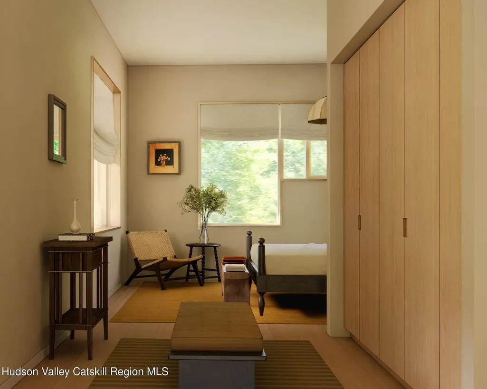
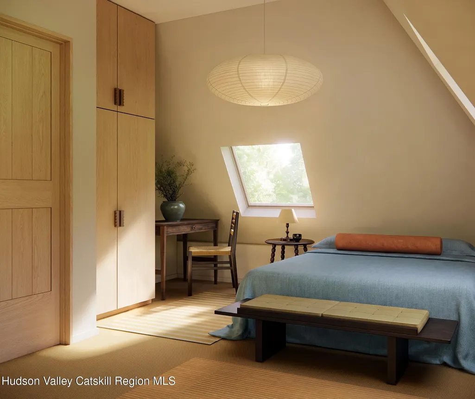
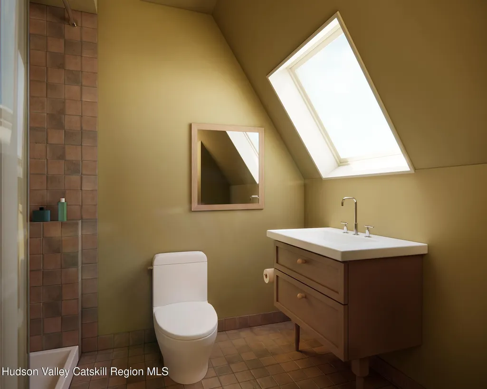
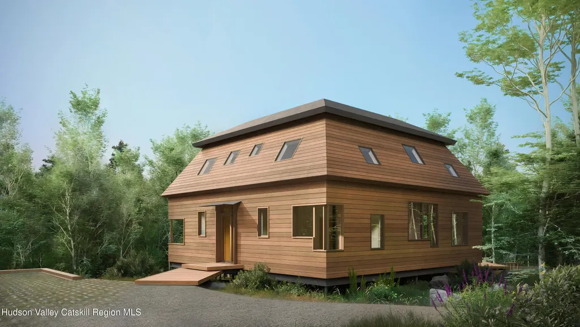
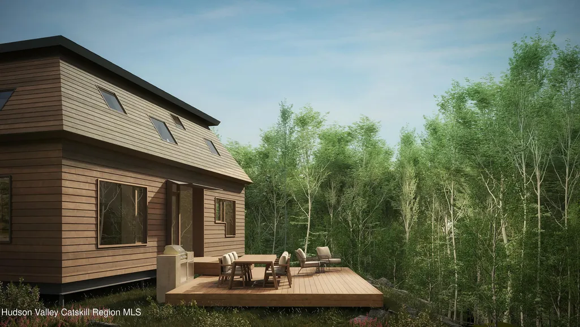
Offered pre-construction, this is a rare opportunity to acquire a fully architect-designed residence while still shaping its interior, choosing finishes and details before the first wall is built. Designed by NYC-based architect Andre Gomez of Andre Architecture over three years, the house draws from the simple forms of historic structures; barns, small cabins, and the Native American wigwam for which it's named. The ambition was deliberately restrained: to create only the volume necessary for a family home, while giving that volume an all-encompassing relationship to light, landscape, and season. Step through the front door and the house reveals itself all at once. A double-height loft rises beneath a central skylight oculus, flooding the great room with shifting light through the day and across the seasons. A sculptural stair wraps a wood-burning fireplace at the core, the physical and emotional center of the home. Three ensuite bedrooms and a home office (which can serve as a fourth bedroom) wrap the perimeter, with the primary suite and a guest suite on the main level and secondary bedrooms above. The house incorporates advanced building systems for exceptional thermal comfort, energy efficiency and indoor air quality. The envelope is airtight with controlled air and moisture migration, and the structure is elevated above grade, limiting groundwater exposure, pests and heat loss at the foundation. Together, these systems let Wigwam operate as a compact, all-electric residence with low energy demand and lasting performance and value. Outside, the property unfolds across gently sloping, private terrain with no downhill neighbors and frontage on the Stone Church River. An S-shaped permeable driveway sweeps across the face of the house before delivering you to the entry, reached by a small wood footbridge over native grasses. The house sits just a few feet above the land, allowing native grasses to grow around and beneath it, enhancing the feeling of being part of the landscape while improving the view looking out. A generously-sized wood deck forms an island in the forest for dining, lounging, and gathering outdoors. Adjacent to the deck is potential for a future pool or water feature, with site and septic setbacks already accounted for. Additional areas are preserved for future accessory structures, including a guest cabin, work studio, sauna or garage. Approximately 20 minutes to Millbrook and under two hours from Manhattan. A full overview of the architect, financing structure and deposit schedule can be provided upon request.
| Price History | |
|---|---|
| 9/11/2026 | Listed $1,895,000 |
General Features
| Sewer | Septic Tank |
|---|---|
| Heating | Central,Fireplace(s),Heat Pump |
| Cooling | Central Air,Heat Pump |
| Possession | Close Of Escrow |
| Roof | Asphalt,Flat,Shingle |
| Appliances | Washer/Dryer,Refrigerator,Induction Cooktop,Electric Oven |
| Zoning | 311 (res vac) |
| Patio/Porch Features | Deck |
| Architectural Style | Contemporary |
| Construction Materials | Wood Siding |
| Year Built | 2027 |
| Electric | 200+ Amp Service |
| View | Trees/Woods |
| Stories Count | 2 |
| Township | Dover |
| Levels | Two |
| Property Subtype | Single Family Residence |
| County | Dutchess |
| New Construction | true |
| Property Type | Residential |
| Energy Efficient | Appliances,Construction,Doors,HVAC,Insulation,Roof,Water Heater,Windows |
| Garage Y/N | false |
| Full Baths | 4 |
| Status | Active |
| City | Dover Plains |
| High School District | Dover Union Free School |
| MLS Area | Dover |
| Lot Size Units | Acres |
| Lot Size Square Feet | 151588.8 |
| Tax Annual Amount | 736 |
| Property Condition | To Be Built |
| MLS Area Minor | Dover |
| Standard Status | Active |
| Tax Assessed Value | 21100 |
| Tax Lot | 132600- |
| Legal Description | 132600-7063-00-035666-0000 |
| New Construction | true |
Interior Features
| Interior Amenities | Cathedral Ceiling(s),Ceiling Fan(s),High Ceilings |
|---|---|
| Flooring | Tile,Wood |
| Total Fireplaces | 1 |
| Fireplace Features | Wood Burning |
| Basement (Y/N) | false |
| Air Conditioning Y/N | true |
| Heating Y/N | true |
| Window Features | Aluminum Frames,Double Pane Windows,Insulated Windows,Skylight(s),Wood Frames |
| Fireplace Y/N | true |
| Above Grade Finished Area | 2470 |
| Total Bedrooms | 3 |
| Total Baths | 4 |
Exterior Features
| Water Source | Private,Well |
|---|---|
| Lot Size Area | 3.48 |
| Building Area Total | 2470 |
| Lot Size Acres | 3.48 |
| Road Frontage Type | County Road |
Amenities
- Foreclosure
- Views
- Short Sale
- New Construction
- Adult 55+
- Lease To Own
- No HOA Fees
- Furnished
- Primary On Main
- Air Conditioning
- Seller Finance
- Green
- Fixer Upper
- Horse
- Golf
- Fireplace
- Deck
- Garage
- Basement
- Pool
Property vs Single Family Average in 12522
Price
Taxes
Year Built

 Pike Wayne MLS® (PWMLS). All information deemed reliable but not guaranteed. All properties are subject to prior sale, change or withdrawal. Neither listing broker(s) or information provider(s) shall be responsible for any typographical errors, misinformation, misprints and shall be held totally harmless. Listing(s) information is provided for consumer's personal, non-commercial use and may not be used for any purpose other than to identify prospective properties consumers may be interested in purchasing. The data relating to real estate for sale on this website comes in part from the Internet Data Exchange program of the Multiple Listing Service. Real estate listings held by brokerage firms other than Curasi Realty, Inc. may be marked with the Internet Data Exchange logo and detailed information about those properties will include the name of the listing broker(s) when required by the MLS. Copyright ©2026 All rights reserved.
Last Updated: September 21, 2026 6:41 PM UTC
Pike Wayne MLS® (PWMLS). All information deemed reliable but not guaranteed. All properties are subject to prior sale, change or withdrawal. Neither listing broker(s) or information provider(s) shall be responsible for any typographical errors, misinformation, misprints and shall be held totally harmless. Listing(s) information is provided for consumer's personal, non-commercial use and may not be used for any purpose other than to identify prospective properties consumers may be interested in purchasing. The data relating to real estate for sale on this website comes in part from the Internet Data Exchange program of the Multiple Listing Service. Real estate listings held by brokerage firms other than Curasi Realty, Inc. may be marked with the Internet Data Exchange logo and detailed information about those properties will include the name of the listing broker(s) when required by the MLS. Copyright ©2026 All rights reserved.
Last Updated: September 21, 2026 6:41 PM UTC
 Information should be deemed reliable but not guaranteed, all representations are approximate, and individual verification is recommended. Copyright ©2018 All rights reserved. Last Update: September 21, 2026 6:47 PM UTC
 OneKey® MLS required Copyright, Source of Data and Disclaimer for IDX display
Information Copyright 2026, OneKey® MLS. All Rights Reserved.
The source of the displayed data is either the property owner or public record provided by non-governmental third parties. It is believed to be reliable but not guaranteed. This information is provided exclusively for consumers' personal, non-commercial use.
The data relating to real estate for sale on this website comes in part from the
OneKey® MLS required Copyright, Source of Data and Disclaimer for IDX display
Information Copyright 2026, OneKey® MLS. All Rights Reserved.
The source of the displayed data is either the property owner or public record provided by non-governmental third parties. It is believed to be reliable but not guaranteed. This information is provided exclusively for consumers' personal, non-commercial use.
The data relating to real estate for sale on this website comes in part from the
