
Primary on Main
Address
15 Kimberly, Pomona, NY
Price
$ 178,000
Property Attributes
- MLS#1006896
- TypeSingle Family
- Listing Status Active
- CountyROCKLAND
- CityPomona
- Zip10970
- StyleRanch
- Year Built2015
- Price$ 178,000
- Bedrooms2
- Full Bathrooms2
- Half Bathrooms0
- Sqr Footage1088
Data Source:
Listings courtesy of OneKey® MLS as distributed by MLS GRID
Property Description
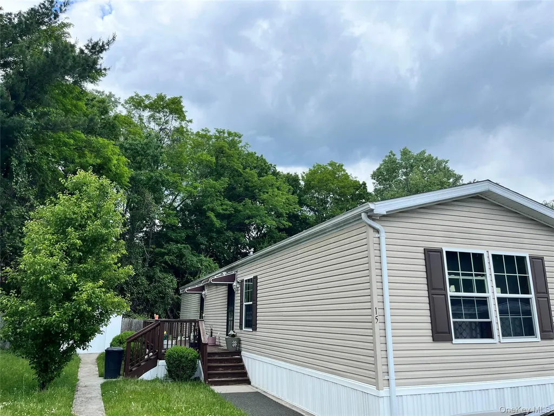
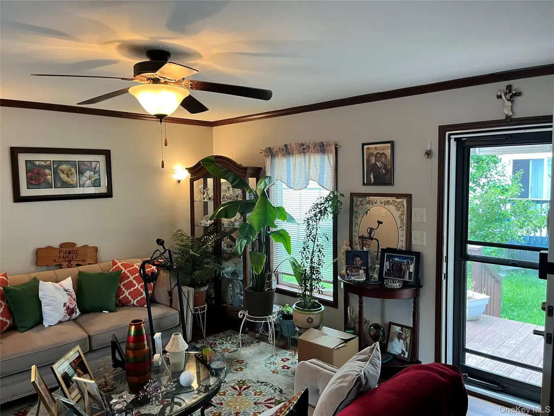
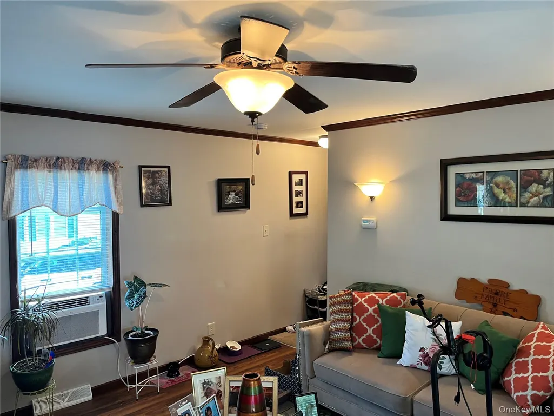
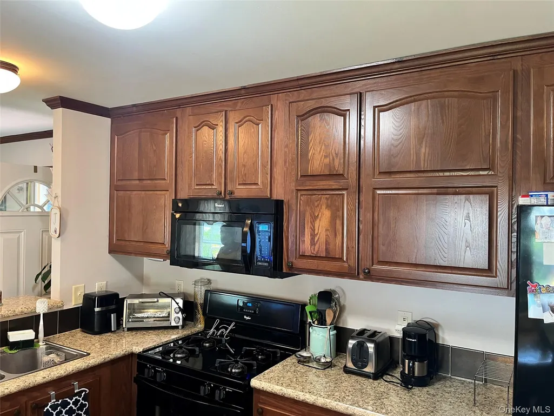
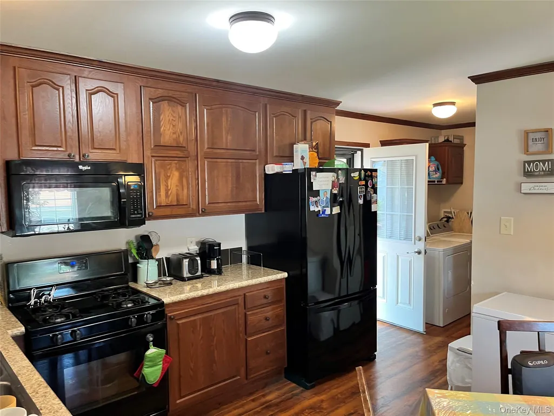
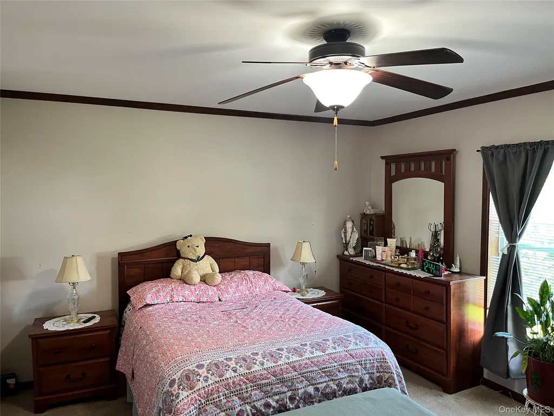
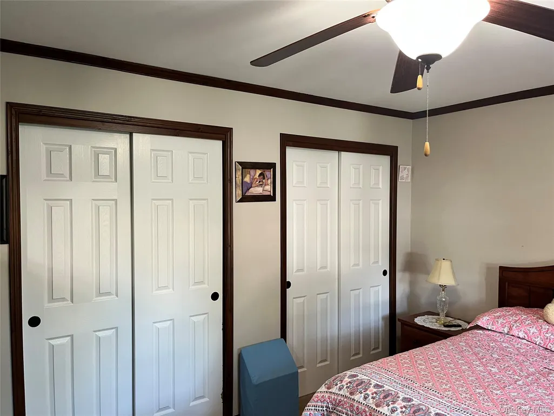
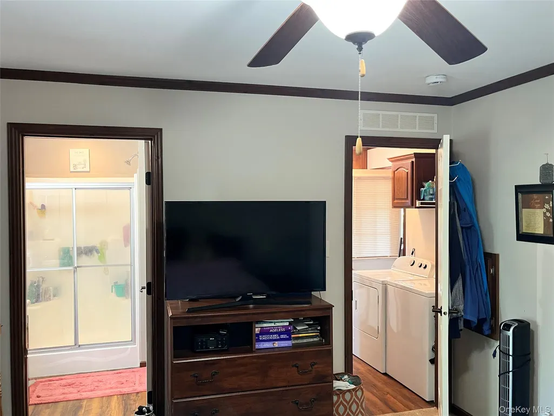
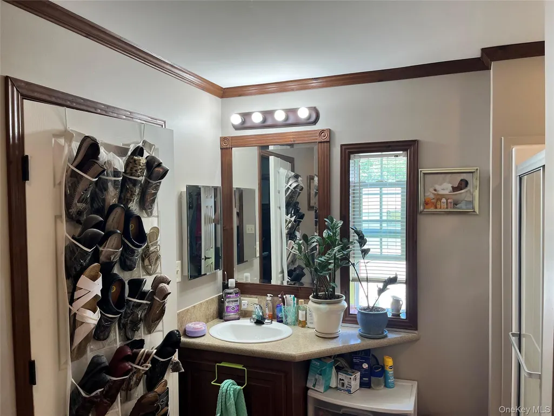
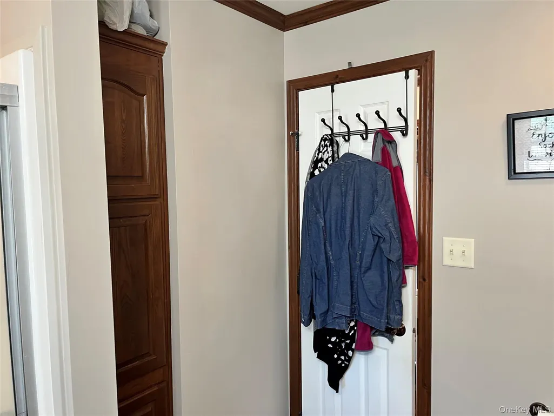
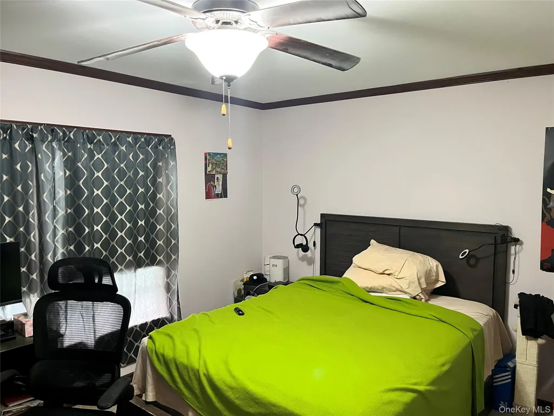
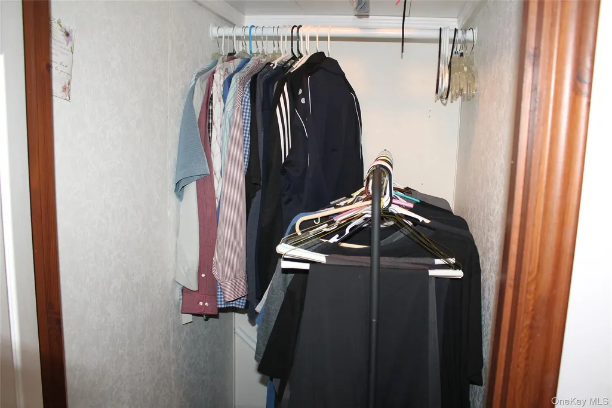
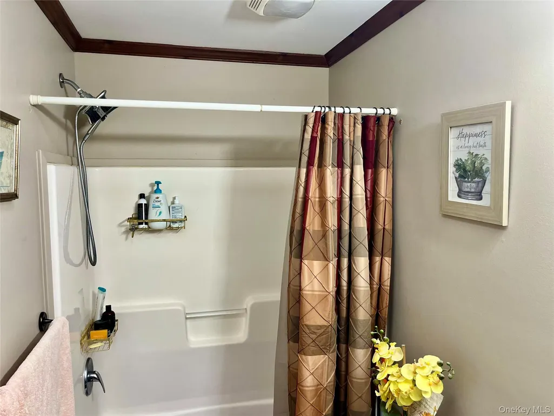
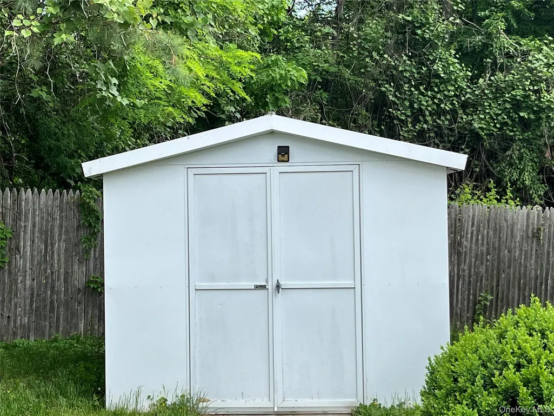
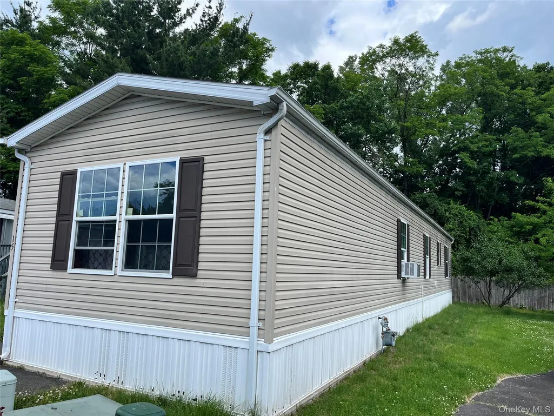
This amazing mobile home is only 11 YEARS OLD!!! That's right and at 16 x 68 it has over 1000 square feet. There are two big bedrooms and lots of closet space in each. Also, 2 full bathrooms. Located at the end of Kimberly Lane, it is on a dead end cul-de-sac. Huge open floor plan living room-dining room-kitchen with laundry area as well. Very large deck for relaxing and entertaining also has an electric sunshade for comfort. Big storage shed as well. 2015 Skyline - 16 x 68 = 1088 square feet - serial number 31110522H - All occupants over 18 must complete application and provide two forms of id and verifiable income. Dogs not on restricted list are allowed. Lot rent of $1515 incudes water, garbage and recycling pick up and road maintenance. Grandview/Lime Kiln elementary schools, Pomona middle school and East Ramapo High School. Monthly lot rent of $1515 includes tax, water, garbage, recycling and road maintenance. Security deposit of up to one month’s rent. Proof of funds or pre-approval required for all offers. Standard mortgage WILL NOT work, must be a chattel (mobile home) loan. SentriKey on front door. Anyone over 18 must complete $20 park application. You will need the following: *Approved Proof of Income; *Two (2) Approved Forms of ID - East Ramapo School district - 2015 Skyline - 16 x 68 = 1088 square feet - serial number 31110522H
| Elementary School | Middle School | High School |
|---|---|---|
| Grandview Elementary School | Pomona Middle School | Ramapo High School |
| Price History | |
|---|---|
| 6/2/2026 | Listed $178,000 |
General Features
| Sewer | Public Sewer |
|---|---|
| Heating | Forced Air |
| Cooling | Wall/Window Unit(s) |
| Utilities | Cable Available,Electricity Connected,Natural Gas Connected,Sewer Connected,Trash Collection Public,Water Connected |
| Appliances | Dishwasher,Dryer,Gas Range,Refrigerator,Stainless Steel Appliance(s),Washer,Gas Water Heater |
| HOA Fee | 1165 |
| Association Fee Includes | Sewer,Snow Removal |
| Patio/Porch Features | Deck |
| Architectural Style | Ranch |
| Construction Materials | Vinyl Siding |
| Year Built | 2015 |
| Property Subtype | Manufactured Home |
| Tax Year | 2026 |
| Assoc Fee Paid Per | Monthly |
| County | Rockland County |
| Property Type | Residential |
| Association Amenities | None |
| HOA | Yes |
| Garage Y/N | No |
| Other Structures | Shed(s) |
| Total Rooms | 5 |
| Full Baths | 2 |
| Directions | Route 202 and turn at Gilligan's restaurant. First right and it's at the end on the left. |
| High School | Ramapo High School |
| City | Ramapo |
| Association Name | Horizon |
| Senior Community Y/N | No |
| High School District | East Ramapo (Spring Valley) |
| Carport Y/N | No |
| Elementary School | Grandview Elementary School |
| Property Attached Y/N | No |
| Body Type | Single Wide |
| Middle/Junior High School | Pomona Middle School |
| Property Condition | Actual |
| Additional Parcels Y/N | No |
| Building Area Units | Square Feet |
| Standard Status | Active |
| Middle/Junior School District | East Ramapo (Spring Valley) |
| Elementary School District | East Ramapo (Spring Valley) |
| PostalCity | Pomona |
| AttributionContact | 845-639-1234 |
| Year Built Effective | 2015 |
| Listing Appliances | Dishwasher, Dryer, Gas Range, Refrigerator, Stainless Steel Appliance(s), Washer, Gas Water Heater |
Interior Features
| Interior Amenities | First Floor Bedroom,First Floor Full Bath,Cathedral Ceiling(s),Ceiling Fan(s),Eat-in Kitchen,High Ceilings,Open Floorplan,Primary Bathroom,Master Downstairs,Storage,Walk Through Kitchen,Walk-In Close |
|---|---|
| Basement (Y/N) | No |
| Fireplace Y/N | No |
| Total Bedrooms | 2 |
| Eat-in Kitchen | Yes |
| Total Baths | 2 |
| General Features | First Floor Bedroom,First Floor Full Bath,Cathedral Ceiling(s),Ceiling Fan(s),Eat-in Kitchen,High Ceilings,Open Floorplan,Primary Bathroom,Master Downstairs,Storage,Walk Through Kitchen |
| Walk-In Closet | Yes |
| Ceiling Fan(s) | Yes |
Exterior Features
| Exterior Amenities | Awning(s) |
|---|---|
| Parking Features | Driveway |
| Water Source | Shared Well |
| Parking Features | Driveway |
| Spa | No |
| Waterfront Y/N | No |
| Horse Y/N | No |
| General Features Ext. | Awning(s) |
Amenities
- Foreclosure
- Views
- Short Sale
- New Construction
- Adult 55+
- Lease To Own
- No HOA Fees
- Furnished
- Primary On Main
- Air Conditioning
- Seller Finance
- Green
- Fixer Upper
- Horse
- Golf
- Fireplace
- Deck
- Garage
- Basement
- Pool
Property vs Single Family Average in 10970
Price
Year Built
Visits

 Pike Wayne MLS® (PWMLS). All information deemed reliable but not guaranteed. All properties are subject to prior sale, change or withdrawal. Neither listing broker(s) or information provider(s) shall be responsible for any typographical errors, misinformation, misprints and shall be held totally harmless. Listing(s) information is provided for consumer's personal, non-commercial use and may not be used for any purpose other than to identify prospective properties consumers may be interested in purchasing. The data relating to real estate for sale on this website comes in part from the Internet Data Exchange program of the Multiple Listing Service. Real estate listings held by brokerage firms other than Curasi Realty, Inc. may be marked with the Internet Data Exchange logo and detailed information about those properties will include the name of the listing broker(s) when required by the MLS. Copyright ©2026 All rights reserved.
Last Updated: September 21, 2026 6:41 PM UTC
Pike Wayne MLS® (PWMLS). All information deemed reliable but not guaranteed. All properties are subject to prior sale, change or withdrawal. Neither listing broker(s) or information provider(s) shall be responsible for any typographical errors, misinformation, misprints and shall be held totally harmless. Listing(s) information is provided for consumer's personal, non-commercial use and may not be used for any purpose other than to identify prospective properties consumers may be interested in purchasing. The data relating to real estate for sale on this website comes in part from the Internet Data Exchange program of the Multiple Listing Service. Real estate listings held by brokerage firms other than Curasi Realty, Inc. may be marked with the Internet Data Exchange logo and detailed information about those properties will include the name of the listing broker(s) when required by the MLS. Copyright ©2026 All rights reserved.
Last Updated: September 21, 2026 6:41 PM UTC
 Information should be deemed reliable but not guaranteed, all representations are approximate, and individual verification is recommended. Copyright ©2018 All rights reserved. Last Update: September 21, 2026 6:47 PM UTC
 OneKey® MLS required Copyright, Source of Data and Disclaimer for IDX display
Information Copyright 2026, OneKey® MLS. All Rights Reserved.
The source of the displayed data is either the property owner or public record provided by non-governmental third parties. It is believed to be reliable but not guaranteed. This information is provided exclusively for consumers' personal, non-commercial use.
The data relating to real estate for sale on this website comes in part from the
OneKey® MLS required Copyright, Source of Data and Disclaimer for IDX display
Information Copyright 2026, OneKey® MLS. All Rights Reserved.
The source of the displayed data is either the property owner or public record provided by non-governmental third parties. It is believed to be reliable but not guaranteed. This information is provided exclusively for consumers' personal, non-commercial use.
The data relating to real estate for sale on this website comes in part from the
