
Price Reduction

Address
15 Christina Way, Milton, NY
Price
$ 929,000
Property Attributes
- MLS#1009780
- TypeSingle Family
- Listing Status Active
- CountyULSTER
- CityMilton
- Zip12547
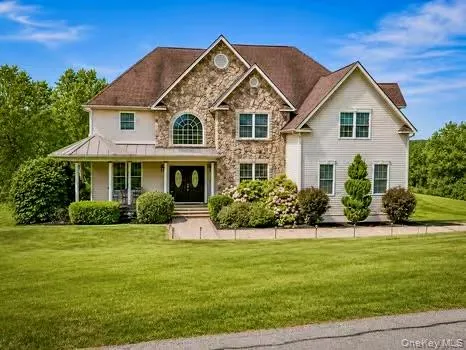
- StyleColonial
- Year Built2006
- Taxes$ 16022
- Price$ 929,000
- Bedrooms4
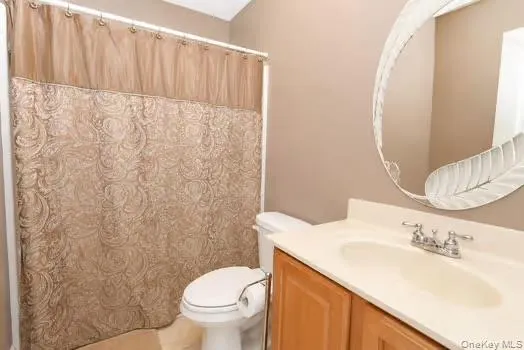
- Full Bathrooms3
- Half Bathrooms1
- Sqr Footage3965
- Lot Size2.1 Acres
Data Source:
Listings courtesy of OneKey® MLS as distributed by MLS GRID
Property Description
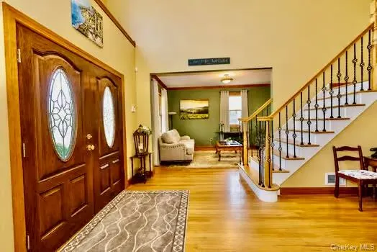
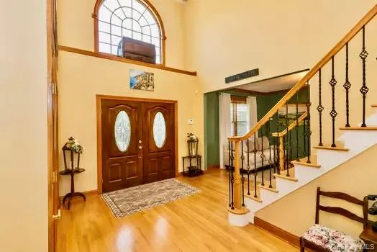
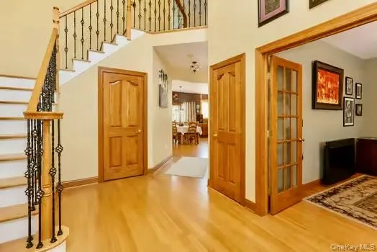
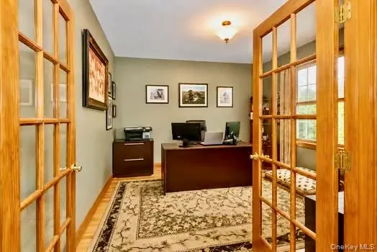
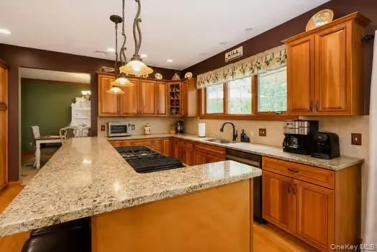
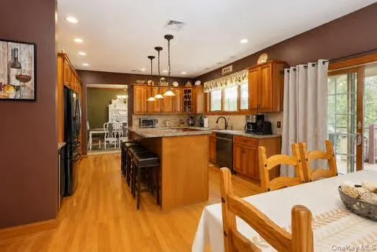
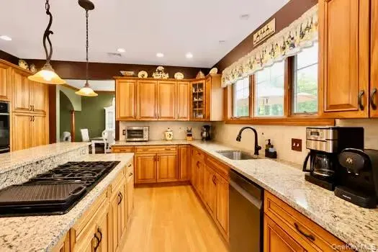
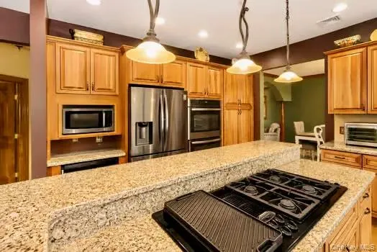
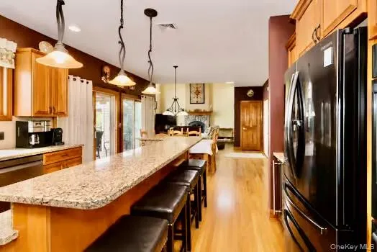
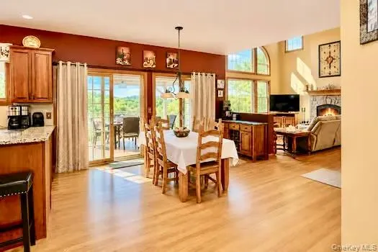
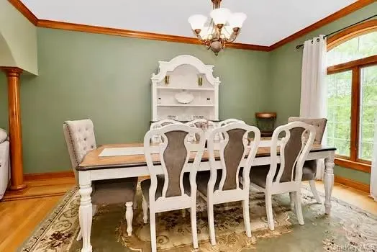
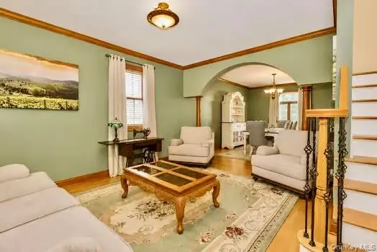
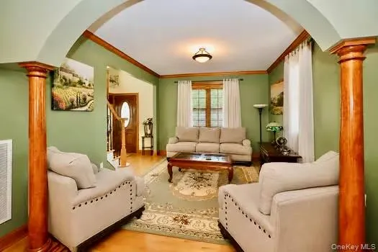
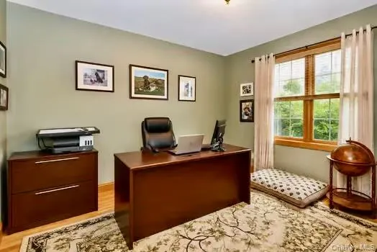
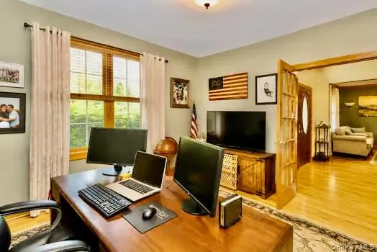
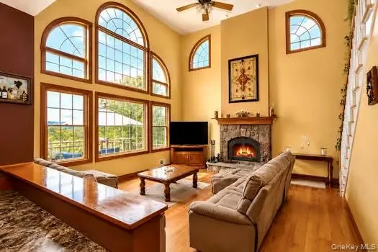
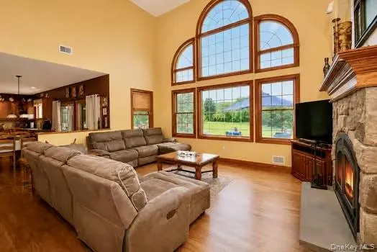
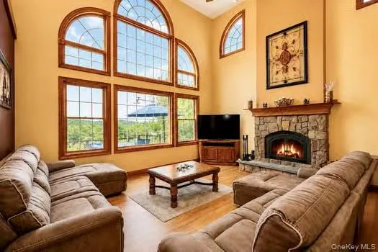
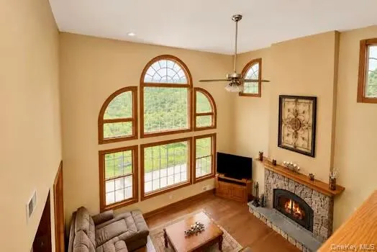
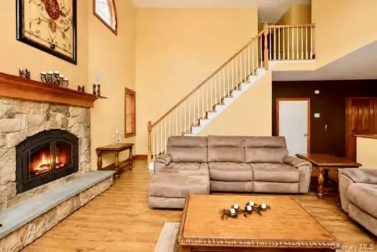
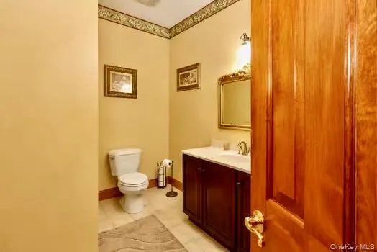
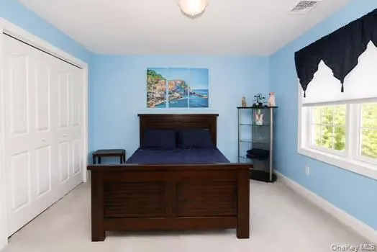
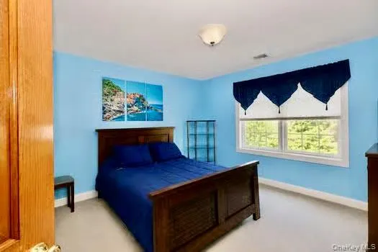
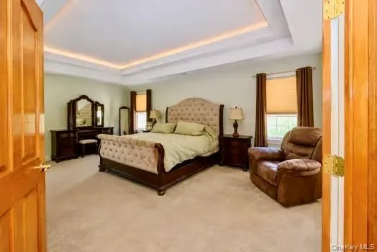
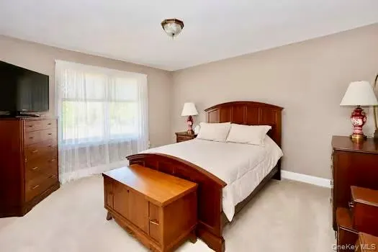
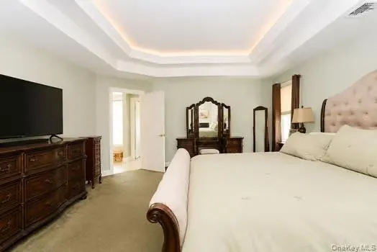
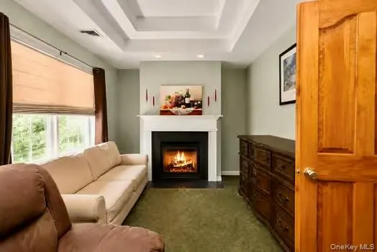
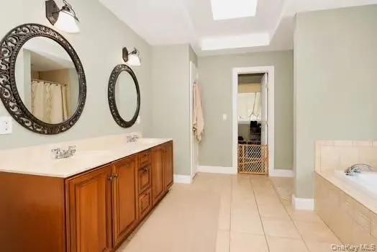
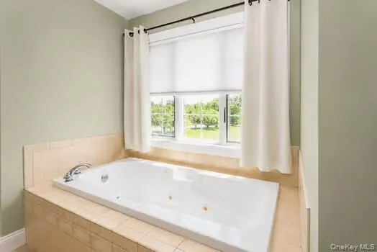
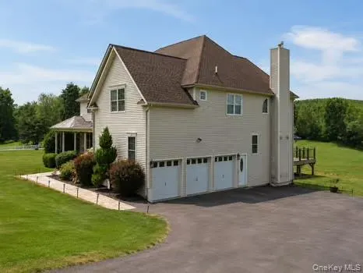
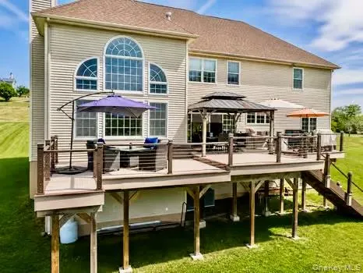
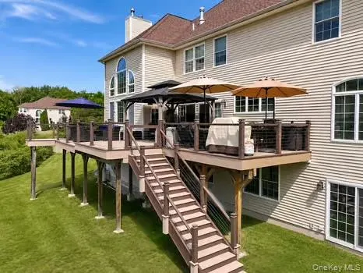
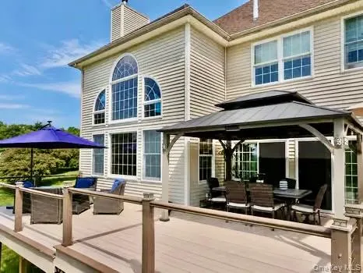
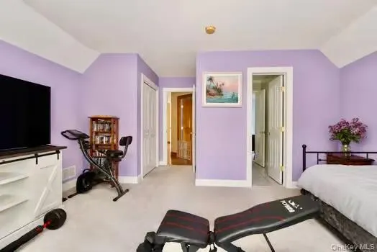
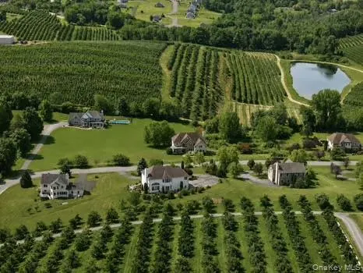
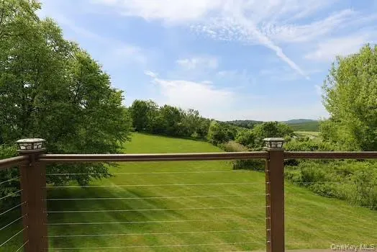
Perched on over 2 private acres with approximately 4,000 square feet of living space, this exceptional Hudson Valley home offers breathtaking panoramic views of the Marlboro vineyards, orchards, and rolling countryside. Beautiful landscaping and stunning natural surroundings create a peaceful retreat while remaining conveniently located to major commuter routes and local amenities. Designed for both everyday living and entertaining, the chef’s kitchen features granite countertops, double ovens, huge gas cooktop with griddle, custom cabinetry, and premium finishes. The inviting living room is anchored by a cozy wood-burning fireplace, while custom windows showcase the spectacular views and fill the home with natural light. Recessed lighting, a private office/den, elegant sitting room, and second-floor laundry add comfort and convenience throughout. The spacious primary suite offers a luxurious escape with a private en-suite bath and generous walk-in closets along with a gas fireplace. Two additional bedrooms share a Jack-and-Jill bathroom, while a separate guest suite with a full bath provides ideal accommodations for family and visitors. A distilled water system at both the kitchen sink and refrigerator adds an extra touch of quality. Step outside onto the new decking and enjoy morning coffee, evening sunsets, and sweeping vineyard views that make this property truly special. Located just 15 minutes from the Beacon Metro-North Train Station and 25 minutes from the Mid-Hudson Bridge, this home offers the perfect balance of privacy and accessibility. Enjoy nearby wineries, orchards, fresh fruit and vegetable stands, farm-to-table experiences, and the beloved seasonal festivals that make the Marlboro area one of the Hudson Valley’s most sought-after destinations. This is more than a home—it’s a lifestyle. Experience the beauty, charm, and unforgettable views of Hudson Valley living at its finest.
| Elementary School | Middle School | High School |
|---|---|---|
| Marlboro Elementary School | Marlboro Middle School | Marlboro Central High School |
| Price History | |
|---|---|
| 6/5/2026 | Listed $949,999 |
| 8/24/2026 | 3$929,000 |
General Features
| Sewer | Septic Tank |
|---|---|
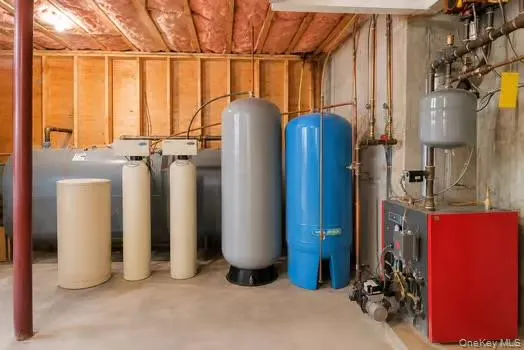
| Heating | Hot Water,Oil |
| Cooling | Central Air |
| Utilities | Cable Available,Cable Connected,Electricity Available,Electricity Connected,Sewer Connected,Water Connected |
| Appliances | Dishwasher,Dryer,ENERGY STAR Qualified Appliances,Gas Cooktop,Gas Oven,Microwave,Refrigerator,Washer,Water Purifier Owned,Water Softener Owned,Wine Refrigerator |
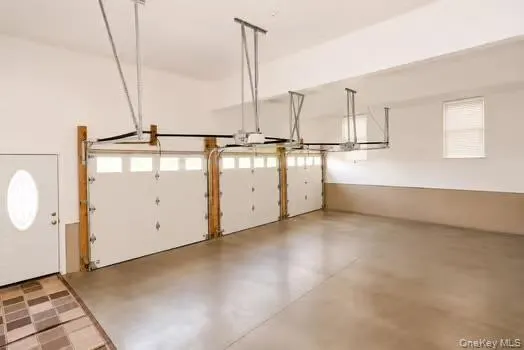
| Garage Spaces | 3 |
| Architectural Style | Colonial |
| Construction Materials | Frame |
| Year Built | 2006 |
| Property Subtype | Single Family Residence |
| Tax Year | 2025 |
| Parcel Number | 3600-102.004-0002-028.517-0000 |
| County | Ulster County |
| Property Type | Residential |
| HOA | No |
| Garage Y/N | Yes |
| Total Rooms | 8 |
| Full Baths | 3 |
| High School | Marlboro Central High School |
| City | Marlboro |
| Senior Community Y/N | No |
| High School District | Marlboro |
| Carport Y/N | No |
| Elementary School | Marlboro Elementary School |
| Property Attached Y/N | No |
| Tax Annual Amount | 16022.12 |
| Middle/Junior High School | Marlboro Middle School |
| Building Area Units | Square Feet |
| Standard Status | Active |
| Middle/Junior School District | Marlboro |
| Elementary School District | Marlboro |
| Tax Assessed Value | 378000 |
| PostalCity | Milton |
| AttributionContact | 914-213-4259 |
| Listing Appliances | Dishwasher, Dryer, ENERGY STAR Qualified Appliances, Gas Cooktop, Gas Oven, Microwave, Refrigerator, Washer, Water Purifier Owned, Water Softener Owned, Wine Refrigerator |
Interior Features
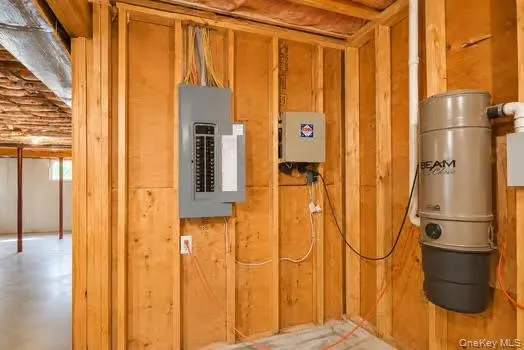
| Interior Amenities | Cathedral Ceiling(s),Ceiling Fan(s),Central Vacuum,Chandelier,Chefs Kitchen,Crown Molding,Double Vanity,ENERGY STAR Qualified Door(s),Entrance Foyer,Formal Dining,Granite Counters,High Ceilings,His a |
|---|---|
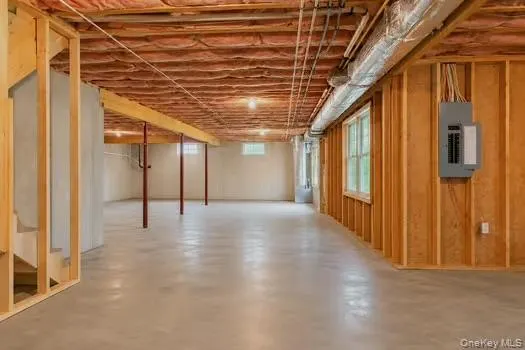
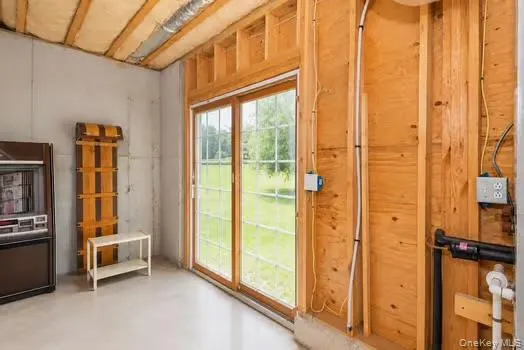
| Basement | Full |
| Total Fireplaces | 2 |
| Fireplace Features | Family Room |
| Formal Dining | Yes |
| Basement Features | Full |
| Basement (Y/N) | Yes |
| Window Features | Floor to Ceiling Windows,Wood Frames |
| Half Baths | 1 |
| Total Bedrooms | 4 |
| Total Baths | 4 |
| General Features | Cathedral Ceiling(s),Ceiling Fan(s),Central Vacuum,Chandelier,Chefs Kitchen,Crown Molding,Double Vanity,ENERGY STAR Qualified Door(s),Entrance Foyer,Formal Dining,Granite Counters,High Ceilings |
| Walk-In Closet | Yes |
| Entrance Foyer | Yes |
| Ceiling Fan(s) | Yes |
Exterior Features
| Parking Features | Driveway,Garage |
|---|---|
| Water Source | Other |
| Parking Features | Driveway, Garage |
| Spa | No |
| Waterfront Y/N | No |
Amenities
- Foreclosure
- Views
- Short Sale
- New Construction
- Adult 55+
- Lease To Own
- No HOA Fees
- Furnished
- Primary On Main
- Air Conditioning
- Seller Finance
- Green
- Fixer Upper
- Horse
- Golf
- Fireplace
- Deck
- Garage
- Basement
- Pool
Property vs Single Family Average in 12547
Price
Taxes
Year Built
Visits

 Pike Wayne MLS® (PWMLS). All information deemed reliable but not guaranteed. All properties are subject to prior sale, change or withdrawal. Neither listing broker(s) or information provider(s) shall be responsible for any typographical errors, misinformation, misprints and shall be held totally harmless. Listing(s) information is provided for consumer's personal, non-commercial use and may not be used for any purpose other than to identify prospective properties consumers may be interested in purchasing. The data relating to real estate for sale on this website comes in part from the Internet Data Exchange program of the Multiple Listing Service. Real estate listings held by brokerage firms other than Curasi Realty, Inc. may be marked with the Internet Data Exchange logo and detailed information about those properties will include the name of the listing broker(s) when required by the MLS. Copyright ©2026 All rights reserved.
Last Updated: September 22, 2026 6:24 PM UTC
Pike Wayne MLS® (PWMLS). All information deemed reliable but not guaranteed. All properties are subject to prior sale, change or withdrawal. Neither listing broker(s) or information provider(s) shall be responsible for any typographical errors, misinformation, misprints and shall be held totally harmless. Listing(s) information is provided for consumer's personal, non-commercial use and may not be used for any purpose other than to identify prospective properties consumers may be interested in purchasing. The data relating to real estate for sale on this website comes in part from the Internet Data Exchange program of the Multiple Listing Service. Real estate listings held by brokerage firms other than Curasi Realty, Inc. may be marked with the Internet Data Exchange logo and detailed information about those properties will include the name of the listing broker(s) when required by the MLS. Copyright ©2026 All rights reserved.
Last Updated: September 22, 2026 6:24 PM UTC
 Information should be deemed reliable but not guaranteed, all representations are approximate, and individual verification is recommended. Copyright ©2018 All rights reserved. Last Update: September 22, 2026 6:49 PM UTC
 OneKey® MLS required Copyright, Source of Data and Disclaimer for IDX display
Information Copyright 2026, OneKey® MLS. All Rights Reserved.
The source of the displayed data is either the property owner or public record provided by non-governmental third parties. It is believed to be reliable but not guaranteed. This information is provided exclusively for consumers' personal, non-commercial use.
The data relating to real estate for sale on this website comes in part from the
OneKey® MLS required Copyright, Source of Data and Disclaimer for IDX display
Information Copyright 2026, OneKey® MLS. All Rights Reserved.
The source of the displayed data is either the property owner or public record provided by non-governmental third parties. It is believed to be reliable but not guaranteed. This information is provided exclusively for consumers' personal, non-commercial use.
The data relating to real estate for sale on this website comes in part from the
