
Sold: Sep 01, 2026 - Eco Friendly
Address
33 Walker Street, Middletown, NY
Price
$ 395,000
Property Attributes
- MLS#1012101
- TypeSingle Family
- Listing Status Sold
- CountyORANGE
- CityMiddletown
- Zip10963
- Style
- Year Built1860
- Taxes$ 508
- Price$ 395,000
- Bedrooms4
- Full Bathrooms2
- Half Bathrooms0
- Sqr Footage1584
- Lot Size0.23 Acres
Data Source:
Listings courtesy of OneKey® MLS as distributed by MLS GRID
Property Description
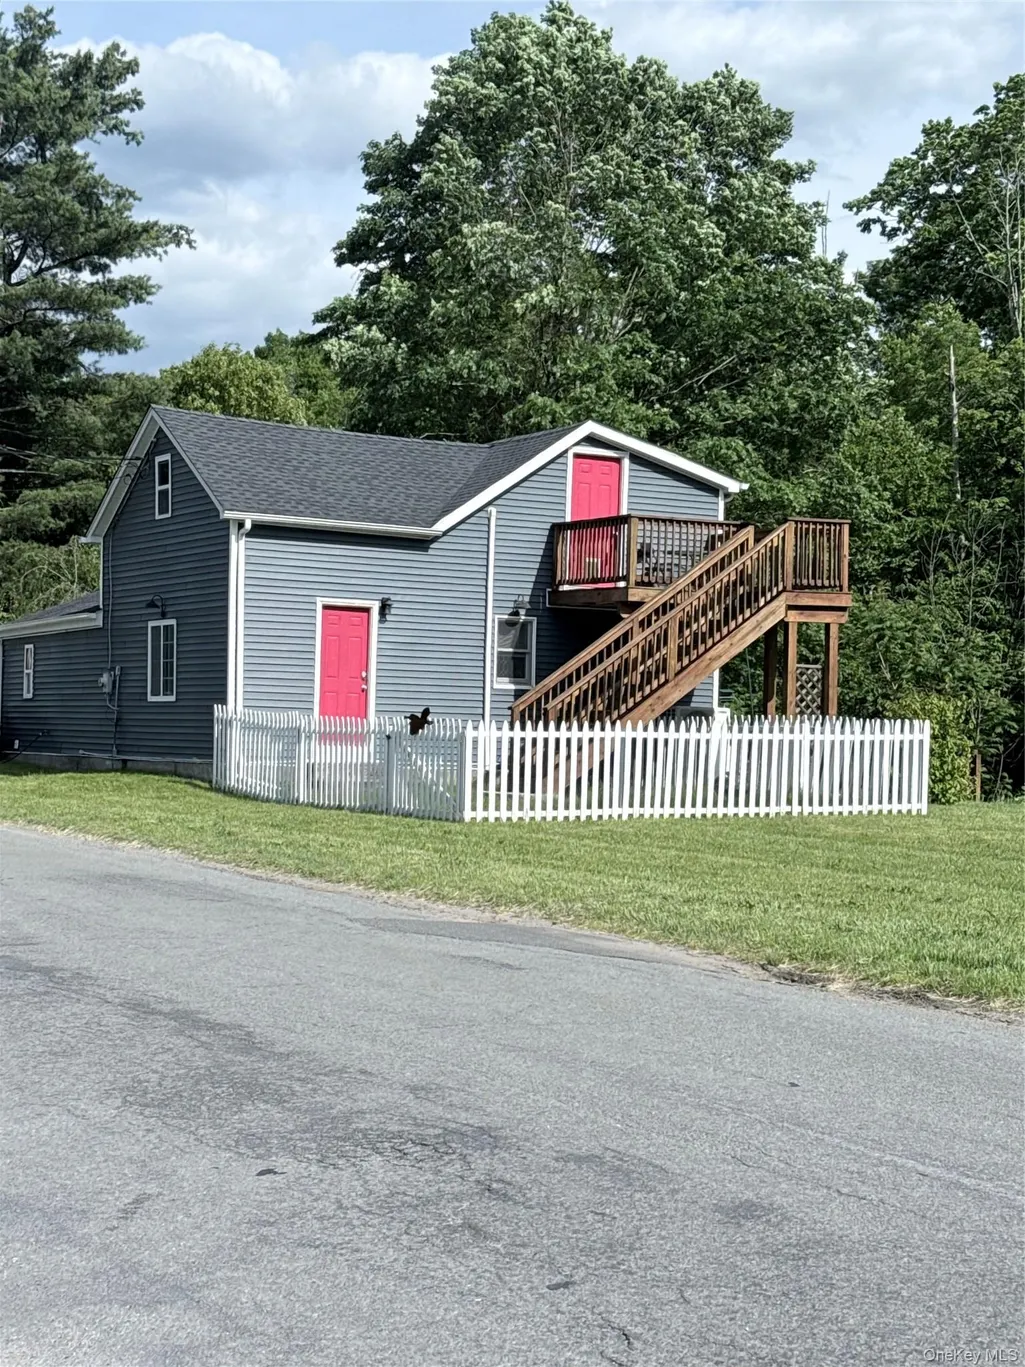
Charming Renovated Home in the Village of Otisville Move right into this beautifully updated home located in the safe and quaint Village of Otisville. Currently configured as a single-family residence, the home features 2 bedrooms on the first floor and a private studio-style living space on the second floor, offering flexibility for guests, a home office, creative space, or extended living arrangements. Recent upgrades include: New roof New siding New energy-efficient windows High-efficiency heating and cooling system with individual room controls New oversized water heater Large paved private parking area Two new storage sheds Spacious rear deck overlooking private natural views Enjoy the peaceful setting from the back deck, where a seasonal waterfall appears after rainfall, creating a truly unique and relaxing backdrop. Conveniently located near the Otisville Metro-North station, providing easy access for commuting to the city, airport, and surrounding areas while still enjoying the charm of small-town living. A rare opportunity to own a thoughtfully updated home with modern amenities, privacy, and commuter convenience
| Price History |
|---|
General Features
| Cooling | Ductless |
|---|---|
| Building Area Units | Square Feet |
| Year Built | 1860 |
| Elementary School | Maple Hill Elementary School |
| Appliances | Oven,Refrigerator,Washer |
| Heating | Forced Air |
| Middle/Junior High School | Minisink Valley Middle School |
| Property Attached Y/N | No |
| Elementary School District | Middletown |
| Parcel Number | 334401-101-1-31.2 |
| Architectural Style | Other |
| County | Orange County |
| Other Structures | Shed(s) |
| Close Price | 395000 |
| Tax Year | 2025 |
| Carport Y/N | No |
| Property Type | Residential |
| Middle/Junior School District | Minisink Valley |
| Senior Community Y/N | No |
| Property Subtype | Single Family Residence |
| Utilities | Sewer Available,Water Available |
| Property Condition | Actual |
| Sewer | Public Sewer |
| High School District | Minisink Valley |
| Standard Status | Closed |
| City | Mount Hope |
| High School | Minisink Valley High School |
| Total Rooms | 8 |
| AttributionContact | 845-457-9174 |
| Tax Annual Amount | 508.25 |
| PostalCity | Middletown |
| Full Baths | 2 |
| Tax Assessed Value | 7400 |
| Construction Materials | Vinyl Siding |
| Garage Y/N | No |
| HOA | No |
| HOA | No |
| Listing Appliances | Oven, Refrigerator, Washer |
Interior Features
| Basement (Y/N) | No |
|---|---|
| Total Bedrooms | 4 |
| Total Baths | 2 |
| Interior Amenities | First Floor Bedroom,First Floor Full Bath |
| General Features | First Floor Bedroom,First Floor Full Bath |
Exterior Features
| Showing Instructions | Please use showing time or calling to the office 845-457-9174 |
|---|---|
| Parking Features | Driveway,Off Street,Storage |
| Water Source | Well |
| Waterfront Y/N | No |
| Parking Features | Driveway, Off Street, Storage |
Amenities
- Foreclosure
- Views
- Short Sale
- New Construction
- Adult 55+
- Lease To Own
- No HOA Fees
- Furnished
- Primary On Main
- Air Conditioning
- Seller Finance
- Green
- Fixer Upper
- Horse
- Golf
- Fireplace
- Deck
- Garage
- Basement
- Pool
Property vs Single Family Average in 10963
Price
Taxes
Year Built

 Pike Wayne MLS® (PWMLS). All information deemed reliable but not guaranteed. All properties are subject to prior sale, change or withdrawal. Neither listing broker(s) or information provider(s) shall be responsible for any typographical errors, misinformation, misprints and shall be held totally harmless. Listing(s) information is provided for consumer's personal, non-commercial use and may not be used for any purpose other than to identify prospective properties consumers may be interested in purchasing. The data relating to real estate for sale on this website comes in part from the Internet Data Exchange program of the Multiple Listing Service. Real estate listings held by brokerage firms other than Curasi Realty, Inc. may be marked with the Internet Data Exchange logo and detailed information about those properties will include the name of the listing broker(s) when required by the MLS. Copyright ©2026 All rights reserved.
Last Updated: September 13, 2026 6:26 PM UTC
Pike Wayne MLS® (PWMLS). All information deemed reliable but not guaranteed. All properties are subject to prior sale, change or withdrawal. Neither listing broker(s) or information provider(s) shall be responsible for any typographical errors, misinformation, misprints and shall be held totally harmless. Listing(s) information is provided for consumer's personal, non-commercial use and may not be used for any purpose other than to identify prospective properties consumers may be interested in purchasing. The data relating to real estate for sale on this website comes in part from the Internet Data Exchange program of the Multiple Listing Service. Real estate listings held by brokerage firms other than Curasi Realty, Inc. may be marked with the Internet Data Exchange logo and detailed information about those properties will include the name of the listing broker(s) when required by the MLS. Copyright ©2026 All rights reserved.
Last Updated: September 13, 2026 6:26 PM UTC
 Information should be deemed reliable but not guaranteed, all representations are approximate, and individual verification is recommended. Copyright ©2018 All rights reserved. Last Update: September 13, 2026 6:26 PM UTC
 OneKey® MLS required Copyright, Source of Data and Disclaimer for IDX display
Information Copyright 2026, OneKey® MLS. All Rights Reserved.
The source of the displayed data is either the property owner or public record provided by non-governmental third parties. It is believed to be reliable but not guaranteed. This information is provided exclusively for consumers' personal, non-commercial use.
The data relating to real estate for sale on this website comes in part from the
OneKey® MLS required Copyright, Source of Data and Disclaimer for IDX display
Information Copyright 2026, OneKey® MLS. All Rights Reserved.
The source of the displayed data is either the property owner or public record provided by non-governmental third parties. It is believed to be reliable but not guaranteed. This information is provided exclusively for consumers' personal, non-commercial use.
The data relating to real estate for sale on this website comes in part from the
