



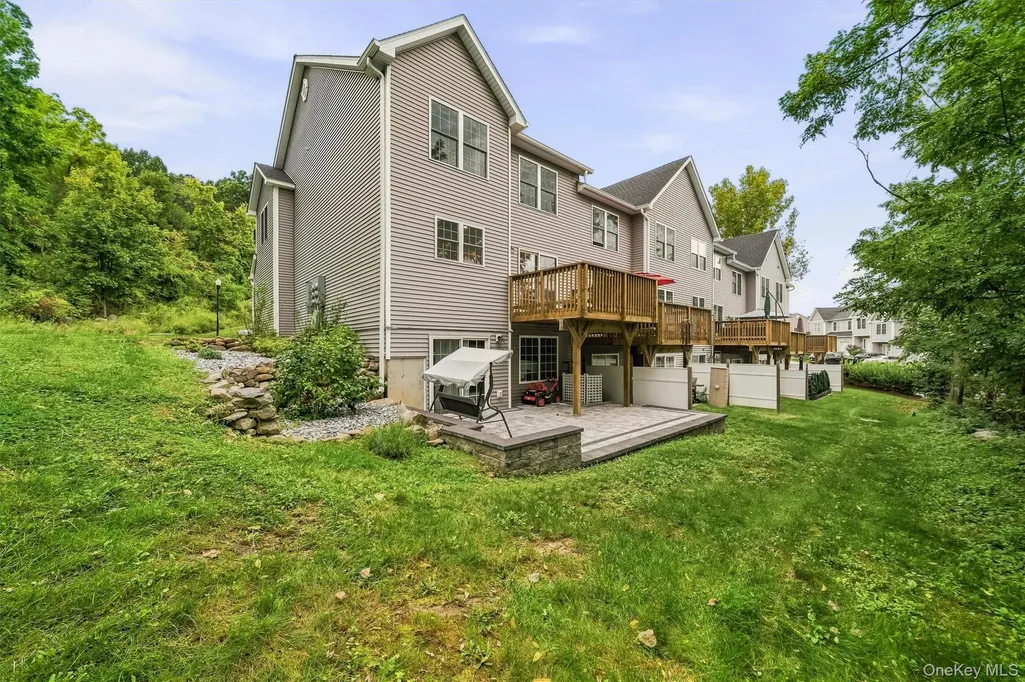
Address
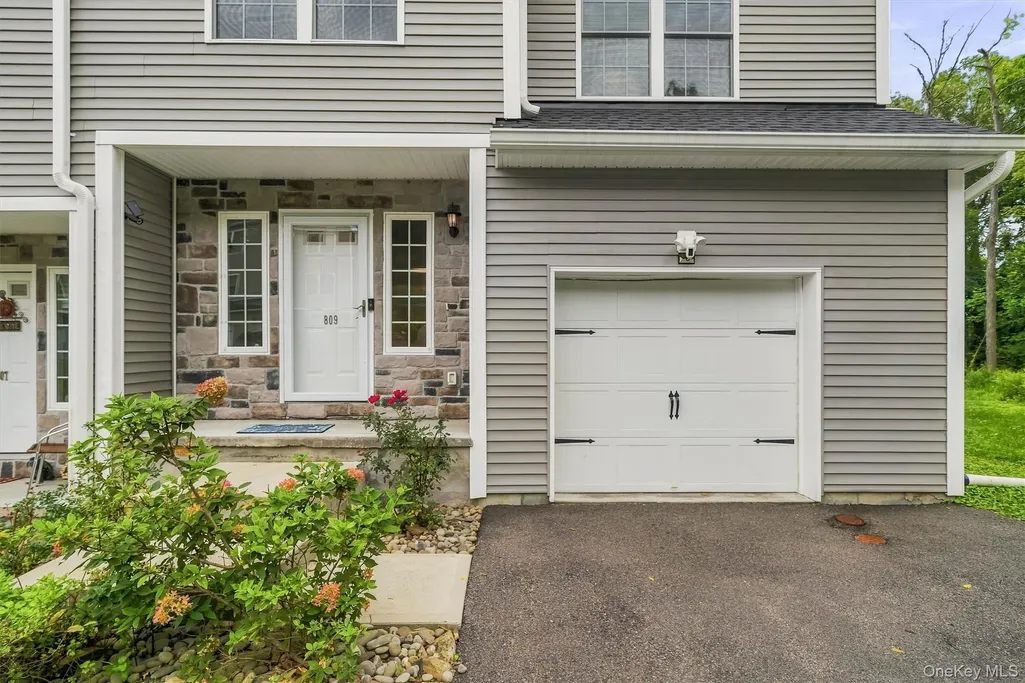
809 Fairway Court, New Windsor, NY
Price
$ 465,000
Property Attributes
- MLS#1050902
- TypeCondos
- Listing Status Active
- CountyORANGE
- CityNew Windsor
- NeighborhoodWindsor Crest
- Zip12553
- StyleCondominium
- Year Built2020
- Taxes$ 5838
- Price$ 465,000
- Bedrooms3
- Full Bathrooms2
- Half Bathrooms1
- Sqr Footage2290
- Lot Size0.01 Acres
Data Source:
Listings courtesy of OneKey® MLS as distributed by MLS GRID
Property Description
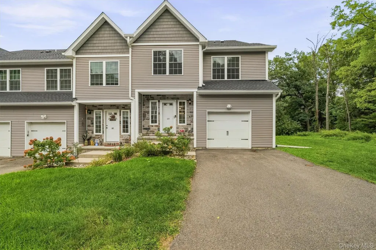
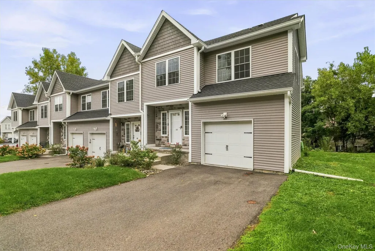
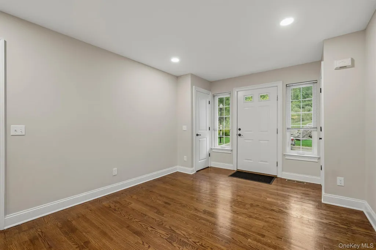
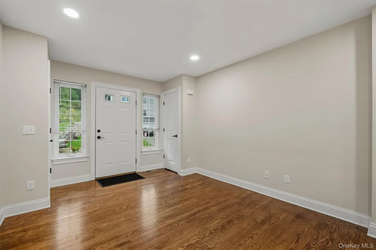
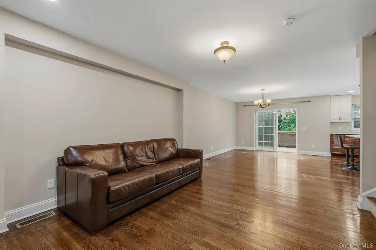
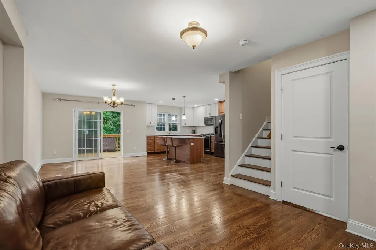
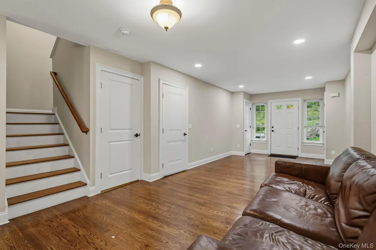
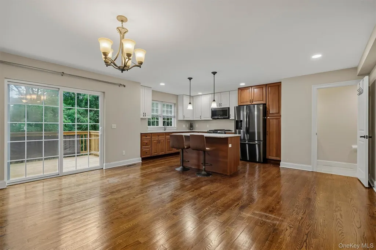
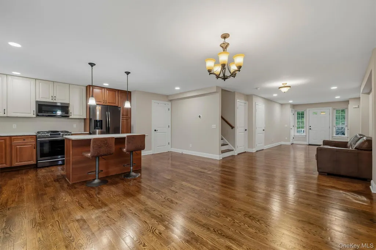
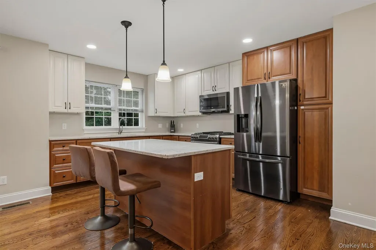
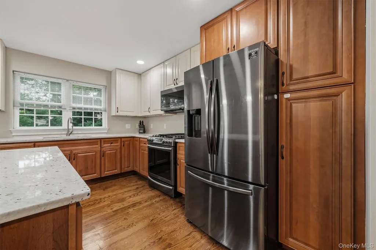
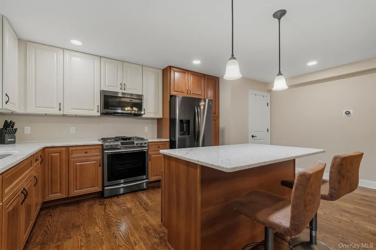
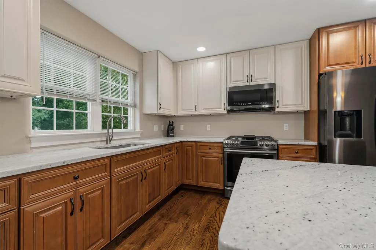
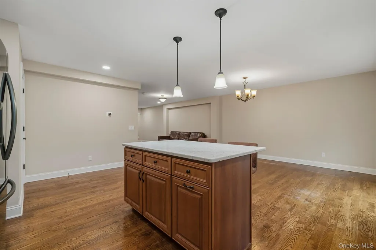
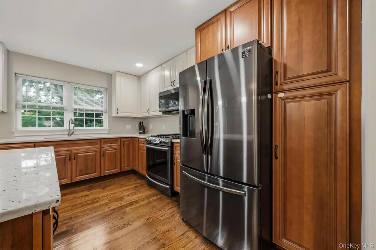
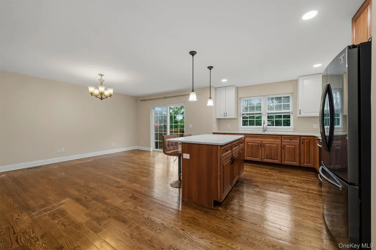
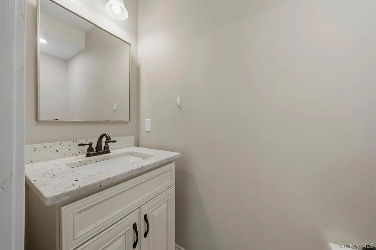
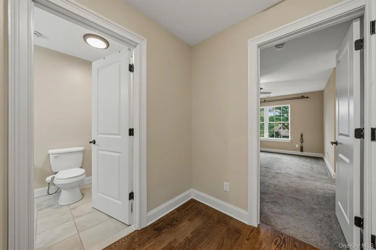
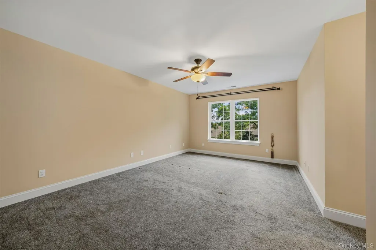
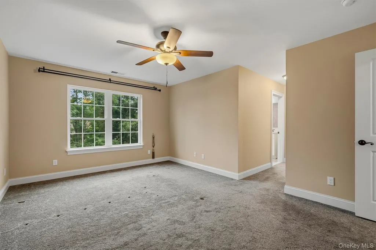
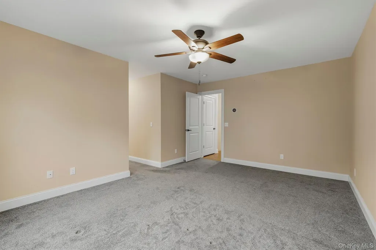
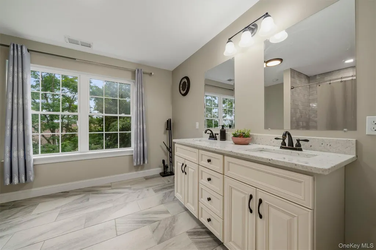
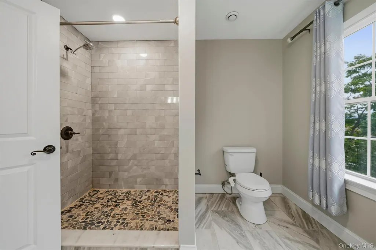
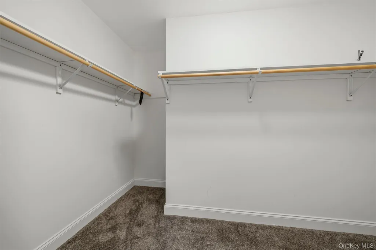
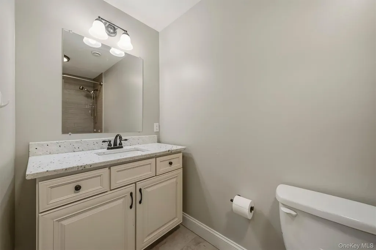
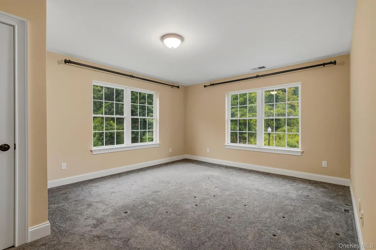
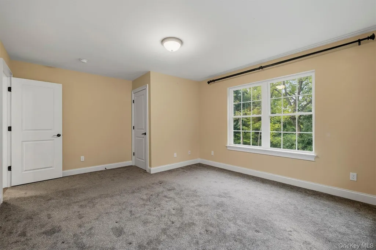
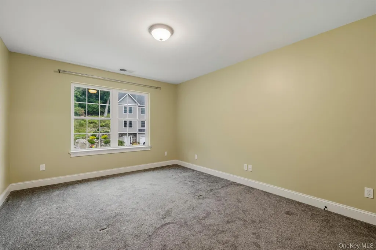
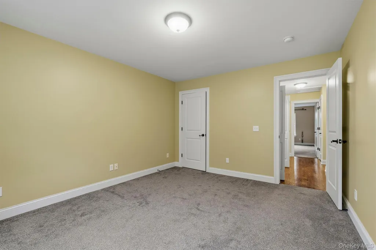
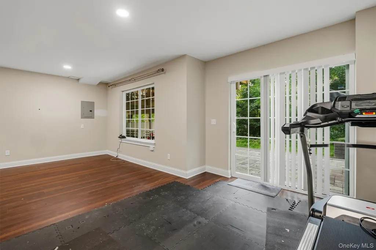
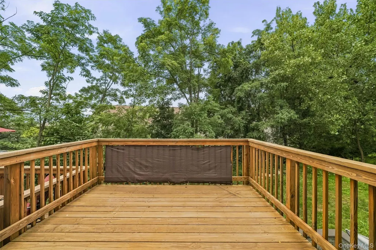
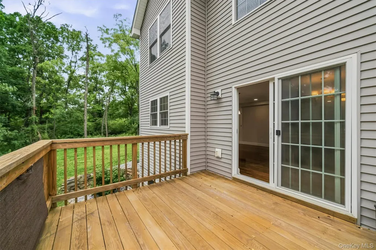
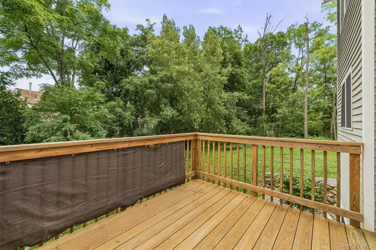
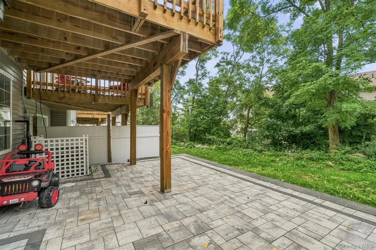
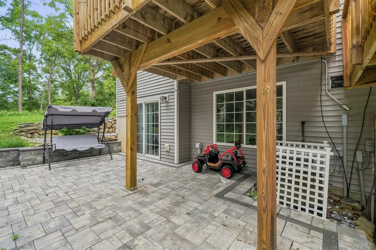
First Time Offered in New Windsor's Windsor Crest is this beautiful end-unit townhouse built in 2020, offering a spacious and versatile floor plan with approximately 2,000 square feet plus a finished basement. Tucked away at the end of the street and surrounded by mature trees, this special home offers an added sense of privacy rarely found in townhouse living. The main level features a bright, open-concept living space designed for both everyday comfort and entertaining. The well-appointed kitchen offers a center island, stainless steel appliances, and generous workspace, flowing seamlessly into the dining and living areas with slider to deck. Three levels of living provide plenty of room to spread out, with generously sized bedrooms and thoughtfully designed spaces throughout. The primary suite offers a walk-in closet and private bath featuring double sinks and a spacious shower. The finished basement adds valuable flexible living space and opens through a slider to a large private patio—perfect for relaxing outdoors, entertaining guests, or enjoying the peaceful wooded surroundings, 1 car garage oversized with EV Charging Station. Ideally located for commuters, this home provides convenient access to major highways, train and bus transportation, and Stewart International Airport. Enjoy easy access to the many attractions of the Hudson Valley, West Point, Woodbury Commons, Storm King Art Center along with nearby shopping, restaurants, schools, parks, and recreation. Offering privacy, space, modern convenience, and a prime New Windsor location, this exceptional end-unit townhouse is ready to welcome you home.
| Elementary School | Middle School | High School |
|---|---|---|
| Newburgh Elementary School | Newburgh Middle School | Newburgh Free Academy High School |
| Price History | |
|---|---|
| 9/15/2026 | Listed $465,000 |
General Features
| Sewer | Public Sewer |
|---|---|
| Heating | Forced Air |
| Cooling | Central Air |
| Utilities | Electricity Connected,Natural Gas Connected,Sewer Connected,Trash Collection Private,Water Connected |
| Appliances | Dryer,Gas Range,Microwave,Range,Refrigerator,Stainless Steel Appliance(s),Washer,Indirect Water Heater |
| HOA Fee | 513 |
| Garage Spaces | 1 |
| Association Fee Includes | Common Area Maintenance,Exterior Maintenance,Pool Service,Snow Removal,Trash,Water |
| Patio/Porch Features | Deck,Patio |
| Pool Features | Community |
| Construction Materials | Stone,Vinyl Siding |
| Pets Allowed | Cats OK,Dogs OK |
| Year Built | 2020 |
| View | Neighborhood,Trees/Woods |
| Property Subtype | Condominium |
| Tax Year | 2025 |
| Parcel Number | 334800-088-000-0001-003.000-0027 |
| Assoc Fee Paid Per | Monthly |
| County | Orange County |
| Property Type | Residential |
| Association Amenities | Clubhouse,Pool |
| HOA | Yes |
| Subdivision Name | Windsor Crest |
| Garage Y/N | Yes |
| Total Rooms | 7 |
| Full Baths | 2 |
| High School | Newburgh Free Academy |
| City | New Windsor |
| Senior Community Y/N | No |
| High School District | Newburgh |
| Carport Y/N | No |
| Elementary School | Newburgh |
| Property Attached Y/N | Yes |
| Tax Annual Amount | 5838.42 |
| Middle/Junior High School | Newburgh |
| Property Condition | Actual |
| Additional Parcels Y/N | No |
| Structure Type | Townhouse |
| Building Area Units | Square Feet |
| Standard Status | Active |
| Middle/Junior School District | Newburgh |
| Elementary School District | Newburgh |
| Tax Assessed Value | 27100 |
| PostalCity | New Windsor |
| AttributionContact | 845-565-0004 |
| Listing Appliances | Dryer, Gas Range, Microwave, Range, Refrigerator, Stainless Steel Appliance(s), Washer, Indirect Water Heater |
Interior Features
| Interior Amenities | Ceiling Fan(s),Double Vanity,Granite Counters,High Ceilings,Kitchen Island,Open Floorplan,Open Kitchen,Pantry,Primary Bathroom,Recessed Lighting,Walk-In Closet(s) |
|---|---|
| Basement | Crawl Space,Finished,Walk-Out Access |
| Flooring | Carpet,Hardwood,Laminate |
| Common Walls | 1 Common Wall |
| Basement Features | Crawl Space, Finished, Walk-Out Access |
| Basement (Y/N) | Yes |
| Fireplace Y/N | No |
| Half Baths | 1 |
| Total Bedrooms | 3 |
| Entry Level | 1 |
| Total Baths | 3 |
| General Features | Ceiling Fan(s),Double Vanity,Granite Counters,High Ceilings,Kitchen Island,Open Floorplan,Open Kitchen,Pantry,Primary Bathroom,Recessed Lighting,Walk-In Closet(s) |
| Walk-In Closet | Yes |
| Ceiling Fan(s) | Yes |
Exterior Features
| Exterior Amenities | Private Entrance |
|---|---|
| Parking Features | Driveway,Electric Vehicle Charging Station(s),Garage,Garage Door Opener,Oversized |
| Water Source | Public |
| Total Parking | 3 |
| Parking Spaces | 3 |
| Parking Features | Driveway, Electric Vehicle Charging Station(s), Garage, Garage Door Opener, Oversized |
| Foundation Details | Concrete Perimeter |
| Waterfront Y/N | No |
| Road Frontage Type | Municipal |
| Road Responsibility | Private Maintained Road |
| General Features Ext. | Private Entrance |
Amenities
- Foreclosure
- Views
- Short Sale
- New Construction
- Adult 55+
- Lease To Own
- No HOA Fees
- Furnished
- Pets
- Primary On Main
- Air Conditioning
- Seller Finance
- Green
- Fixer Upper
- Horse
- Golf
- Fireplace
- Deck
- Garage
- Basement
- Pool
Property vs Condos Average in 12553
Price
Taxes
Year Built
Visits

 Pike Wayne MLS® (PWMLS). All information deemed reliable but not guaranteed. All properties are subject to prior sale, change or withdrawal. Neither listing broker(s) or information provider(s) shall be responsible for any typographical errors, misinformation, misprints and shall be held totally harmless. Listing(s) information is provided for consumer's personal, non-commercial use and may not be used for any purpose other than to identify prospective properties consumers may be interested in purchasing. The data relating to real estate for sale on this website comes in part from the Internet Data Exchange program of the Multiple Listing Service. Real estate listings held by brokerage firms other than Curasi Realty, Inc. may be marked with the Internet Data Exchange logo and detailed information about those properties will include the name of the listing broker(s) when required by the MLS. Copyright ©2026 All rights reserved.
Last Updated: September 25, 2026 4:43 PM UTC
Pike Wayne MLS® (PWMLS). All information deemed reliable but not guaranteed. All properties are subject to prior sale, change or withdrawal. Neither listing broker(s) or information provider(s) shall be responsible for any typographical errors, misinformation, misprints and shall be held totally harmless. Listing(s) information is provided for consumer's personal, non-commercial use and may not be used for any purpose other than to identify prospective properties consumers may be interested in purchasing. The data relating to real estate for sale on this website comes in part from the Internet Data Exchange program of the Multiple Listing Service. Real estate listings held by brokerage firms other than Curasi Realty, Inc. may be marked with the Internet Data Exchange logo and detailed information about those properties will include the name of the listing broker(s) when required by the MLS. Copyright ©2026 All rights reserved.
Last Updated: September 25, 2026 4:43 PM UTC
 Information should be deemed reliable but not guaranteed, all representations are approximate, and individual verification is recommended. Copyright ©2018 All rights reserved. Last Update: September 25, 2026 5:03 PM UTC
 OneKey® MLS required Copyright, Source of Data and Disclaimer for IDX display
Information Copyright 2026, OneKey® MLS. All Rights Reserved.
The source of the displayed data is either the property owner or public record provided by non-governmental third parties. It is believed to be reliable but not guaranteed. This information is provided exclusively for consumers' personal, non-commercial use.
The data relating to real estate for sale on this website comes in part from the
OneKey® MLS required Copyright, Source of Data and Disclaimer for IDX display
Information Copyright 2026, OneKey® MLS. All Rights Reserved.
The source of the displayed data is either the property owner or public record provided by non-governmental third parties. It is believed to be reliable but not guaranteed. This information is provided exclusively for consumers' personal, non-commercial use.
The data relating to real estate for sale on this website comes in part from the
