
Sold: Feb 26, 2026
Address
74 Vincent Lane, Stone Ridge, NY
Price
$ 640,000
Property Attributes
- MLS#865129
- TypeSingle Family
- Listing Status Sold
- CountyULSTER
- CityStone Ridge
- Zip12484
- StyleColonial
- Year Built1987
- Taxes$ 10208
- Price$ 640,000
- Bedrooms4
- Full Bathrooms2
- Half Bathrooms1
- Sqr Footage2608
- Lot Size1.1 Acres
Data Source:
Listings courtesy of OneKey® MLS as distributed by MLS GRID
Property Description
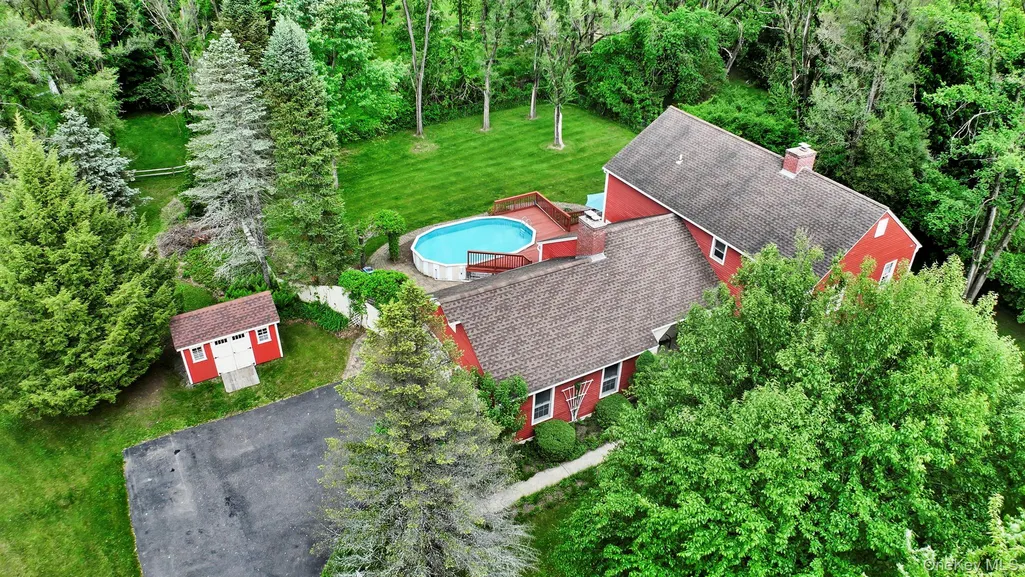
Nestled on a spacious corner lot within a charming subdivision, this meticulously cared-for Colonial home is just minutes from the Historic Hamlet of Stone Ridge. Upon entry, you are greeted by a stunning open foyer featuring exposed brick, a stained glass transom, and a striking staircase with custom wainscoting. The formal dining room seamlessly connects to an inviting country kitchen, complete with granite countertops, a large island, and stainless steel appliances. French doors enhance the elegance of the formal living room, which boasts a cozy fireplace. The family room, with its cathedral ceilings and striking brick fireplace, opens to a rear deck through glass doors, where an above-ground pool, and a beautifully fenced yard await. The yard is a gardener's delight, featuring an abundance of perennial gardens. The first floor is further enhanced by gleaming hardwood floors, a convenient laundry room, a pantry, and a half bath. The second floor impresses with its wide landing and hallway, adorned with exquisite custom trim. The master bedroom is a retreat unto itself, with a newly renovated marble bathroom featuring a walk-in shower, dual vanities, and tiled flooring. Three additional bedrooms and a full bath complete the upper level. The home is tastefully decorated in cool, calming colors, creating a move-in-ready atmosphere. Additional details include oil heating (above ground) and a two-car attached garage, ensuring both comfort and convenience. This home is a perfect blend of style, functionality, and charm.
| Price History |
|---|
General Features
| Cooling | None |
|---|---|
| Tax Lot | 47 |
| Building Area Units | Square Feet |
| Year Built | 1987 |
| Elementary School | Marbletown Elementary School |
| Appliances | Dishwasher,Range,Refrigerator,Stainless Steel Appliance(s) |
| Heating | Baseboard |
| Middle/Junior High School | Rondout Valley Junior High School |
| Property Attached Y/N | No |
| Elementary School District | Rondout Valley |
| Parcel Number | 3400-061.020-0001-047.000-0000 |
| Architectural Style | Colonial |
| County | Ulster County |
| Close Price | 640000 |
| Tax Year | 2024 |
| Showing Instructions | Confirmed showings required. Thank you |
| Carport Y/N | No |
| Property Type | Residential |
| Middle/Junior School District | Rondout Valley |
| View | Neighborhood,Trees/Woods |
| Senior Community Y/N | No |
| Property Subtype | Single Family Residence |
| Utilities | Cable Connected,Electricity Connected |
| Property Condition | Actual |
| Sewer | Septic Tank |
| High School District | Rondout Valley |
| Standard Status | Closed |
| City | Marbletown |
| High School | Rondout Valley High School |
| Total Rooms | 8 |
| Pool Features | Above Ground |
| AttributionContact | 845-457-9174 |
| Tax Annual Amount | 10208.99 |
| PostalCity | Stone Ridge |
| Full Baths | 2 |
| Tax Assessed Value | 368500 |
| Construction Materials | Frame |
| Garage Y/N | Yes |
| Directions | Rt 209 to Cooper to Vincent |
| HOA | No |
| Garage Spaces | 2 |
| HOA | No |
| Listing Appliances | Dishwasher, Range, Refrigerator, Stainless Steel Appliance(s) |
Interior Features
| Total Fireplaces | 1 |
|---|---|
| Fireplace Y/N | Yes |
| Basement (Y/N) | Yes |
| Total Bedrooms | 4 |
| Total Baths | 3 |
| Basement | Full,Unfinished |
| Interior Amenities | Ceiling Fan(s),Eat-in Kitchen,Entrance Foyer,Formal Dining,Granite Counters,High Ceilings,His and Hers Closets,Primary Bathroom |
| Flooring | Carpet,Ceramic Tile,Hardwood |
| Fireplace Features | Living Room |
| Half Baths | 1 |
| General Features | Ceiling Fan(s),Eat-in Kitchen,Entrance Foyer,Formal Dining,Granite Counters,High Ceilings,His and Hers Closets,Primary Bathroom |
| Eat-in Kitchen | Yes |
| Formal Dining | Yes |
| Entrance Foyer | Yes |
| Ceiling Fan(s) | Yes |
| Basement Features | Full, Unfinished |
Exterior Features
| Exterior Amenities | Garden |
|---|---|
| Foundation Details | Block |
| Fencing | Back Yard |
| Parking Features | Driveway |
| Building Area Total | 2608 |
| Water Source | Well |
| Waterfront Y/N | No |
| General Features Ext. | Garden |
| Parking Features | Driveway |
Amenities
- Foreclosure
- Views
- Short Sale
- New Construction
- Adult 55+
- Lease To Own
- No HOA Fees
- Furnished
- Primary On Main
- Air Conditioning
- Seller Finance
- Green
- Fixer Upper
- Horse
- Golf
- Fireplace
- Deck
- Garage
- Basement
- Pool
Property vs Single Family Average in 12484
Price
Taxes
Year Built

 Pike Wayne MLS® (PWMLS). All information deemed reliable but not guaranteed. All properties are subject to prior sale, change or withdrawal. Neither listing broker(s) or information provider(s) shall be responsible for any typographical errors, misinformation, misprints and shall be held totally harmless. Listing(s) information is provided for consumer's personal, non-commercial use and may not be used for any purpose other than to identify prospective properties consumers may be interested in purchasing. The data relating to real estate for sale on this website comes in part from the Internet Data Exchange program of the Multiple Listing Service. Real estate listings held by brokerage firms other than Curasi Realty, Inc. may be marked with the Internet Data Exchange logo and detailed information about those properties will include the name of the listing broker(s) when required by the MLS. Copyright ©2026 All rights reserved.
Last Updated: September 26, 2026 4:57 PM UTC
Pike Wayne MLS® (PWMLS). All information deemed reliable but not guaranteed. All properties are subject to prior sale, change or withdrawal. Neither listing broker(s) or information provider(s) shall be responsible for any typographical errors, misinformation, misprints and shall be held totally harmless. Listing(s) information is provided for consumer's personal, non-commercial use and may not be used for any purpose other than to identify prospective properties consumers may be interested in purchasing. The data relating to real estate for sale on this website comes in part from the Internet Data Exchange program of the Multiple Listing Service. Real estate listings held by brokerage firms other than Curasi Realty, Inc. may be marked with the Internet Data Exchange logo and detailed information about those properties will include the name of the listing broker(s) when required by the MLS. Copyright ©2026 All rights reserved.
Last Updated: September 26, 2026 4:57 PM UTC
 Information should be deemed reliable but not guaranteed, all representations are approximate, and individual verification is recommended. Copyright ©2018 All rights reserved. Last Update: September 26, 2026 4:53 PM UTC
 OneKey® MLS required Copyright, Source of Data and Disclaimer for IDX display
Information Copyright 2026, OneKey® MLS. All Rights Reserved.
The source of the displayed data is either the property owner or public record provided by non-governmental third parties. It is believed to be reliable but not guaranteed. This information is provided exclusively for consumers' personal, non-commercial use.
The data relating to real estate for sale on this website comes in part from the
OneKey® MLS required Copyright, Source of Data and Disclaimer for IDX display
Information Copyright 2026, OneKey® MLS. All Rights Reserved.
The source of the displayed data is either the property owner or public record provided by non-governmental third parties. It is believed to be reliable but not guaranteed. This information is provided exclusively for consumers' personal, non-commercial use.
The data relating to real estate for sale on this website comes in part from the
