
Open House Sun, Oct 4th 1:00 PM - 3:00 PM
Address
135 Sterling Street 135, Beacon, NY
Price
$ 240,000
Property Attributes
- MLS#970784
- TypeCo-Operative
- Listing Status Active
- CountyDUTCHESS
- CityBeacon
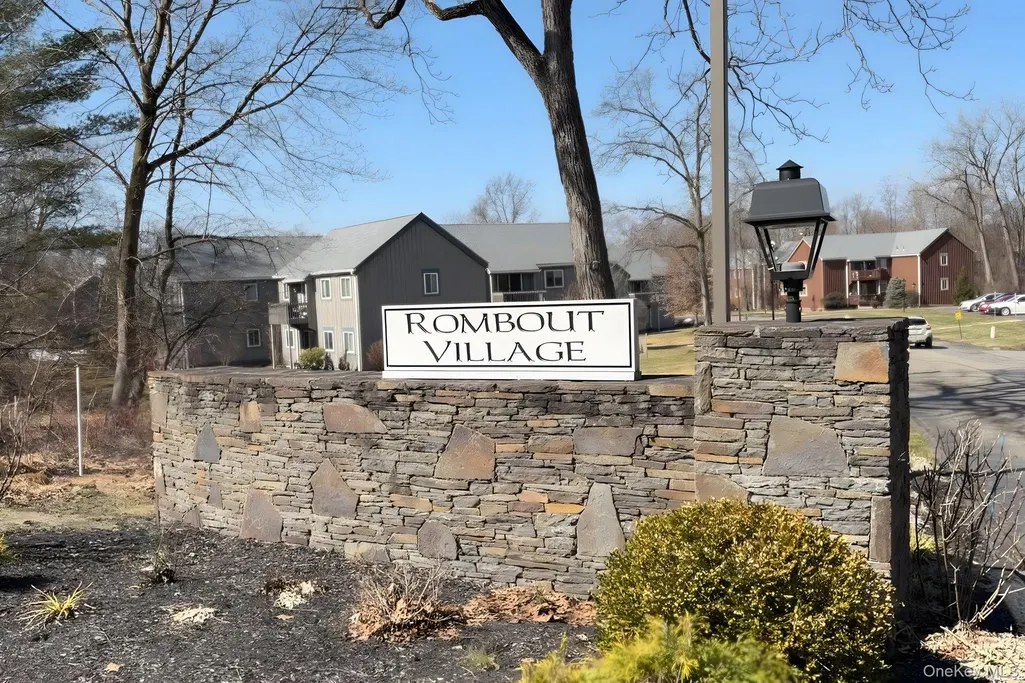
- NeighborhoodRombout Village
- Zip12508
- StyleMid Rise
- Year Built1974
- Price$ 240,000
- Bedrooms2
- Full Bathrooms1
- Half Bathrooms1
- Sqr Footage1050
Data Source:
Listings courtesy of OneKey® MLS as distributed by MLS GRID
Property Description
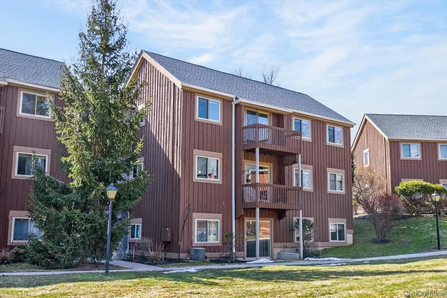
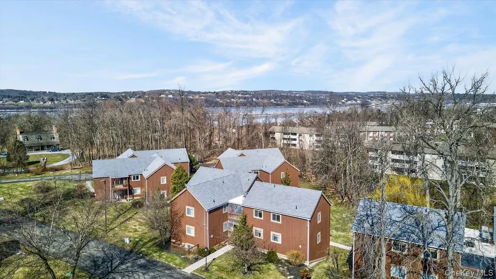
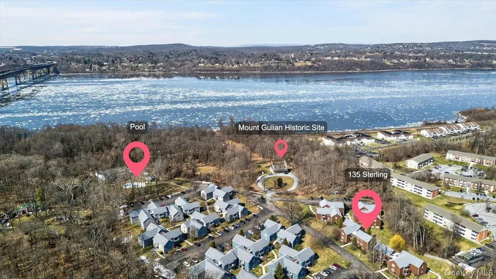
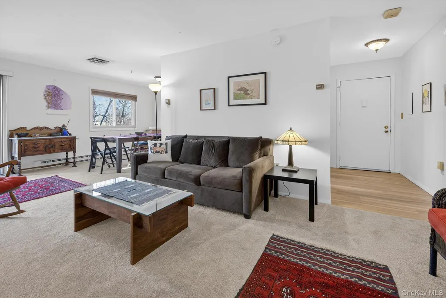
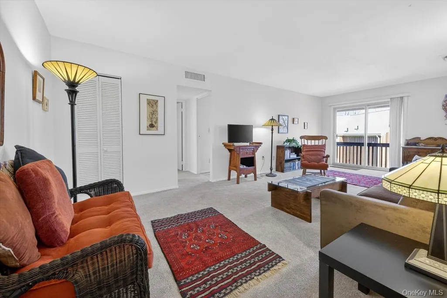
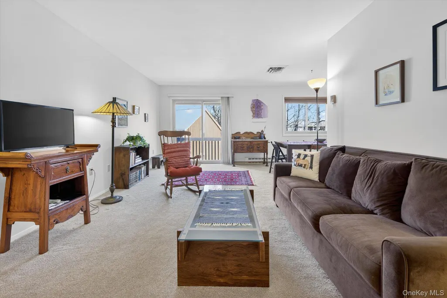
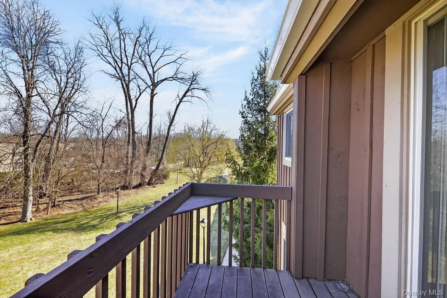
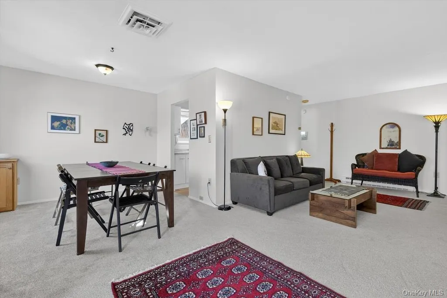
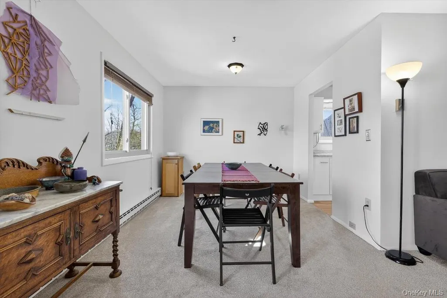
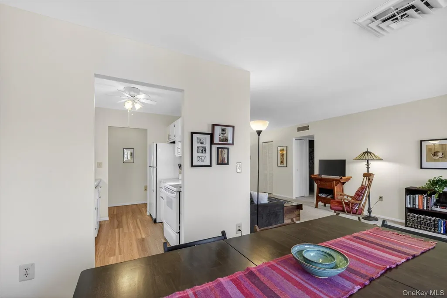
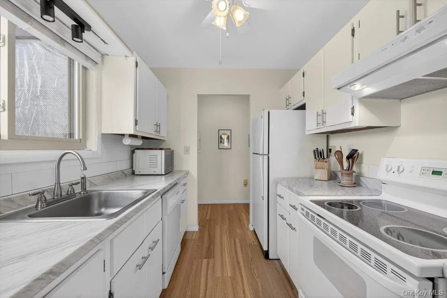
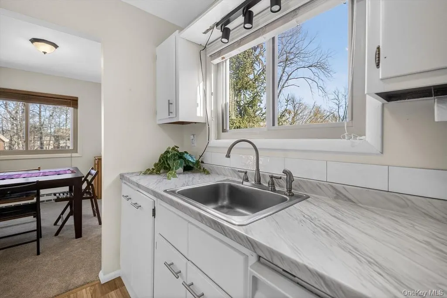
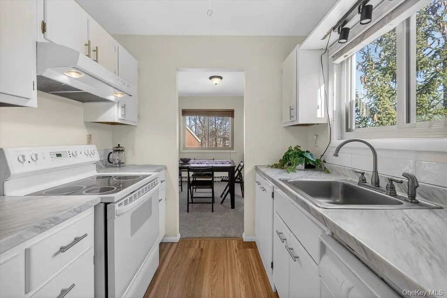
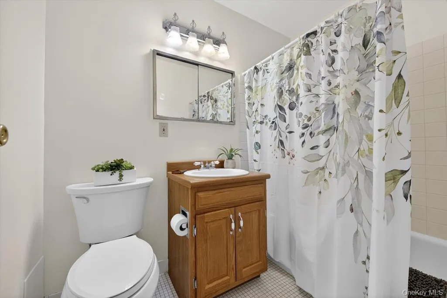
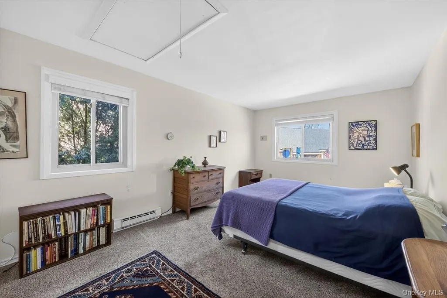
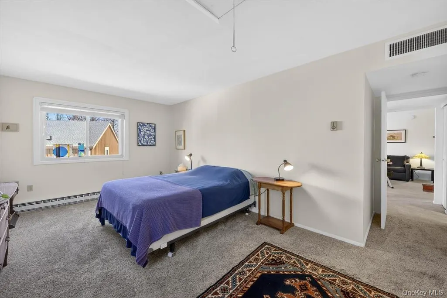
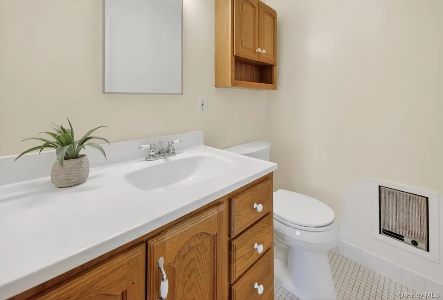
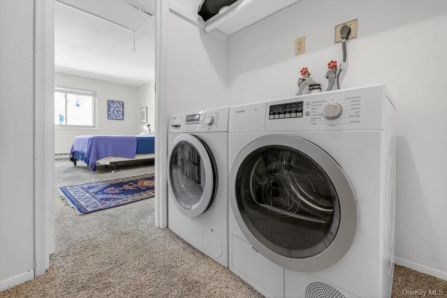
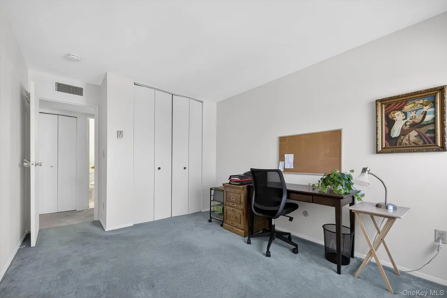
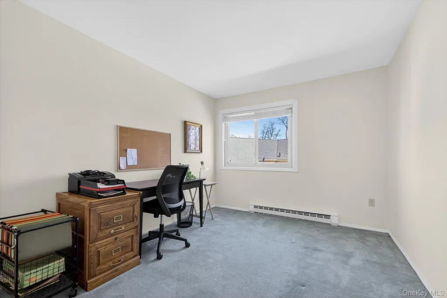
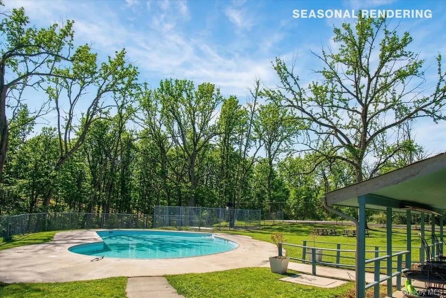
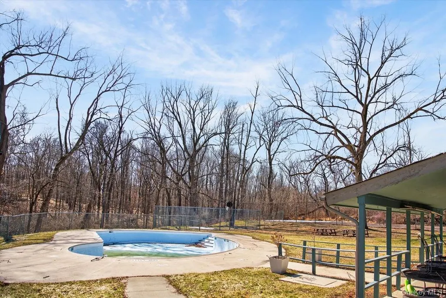
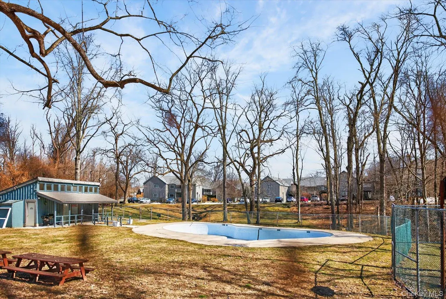
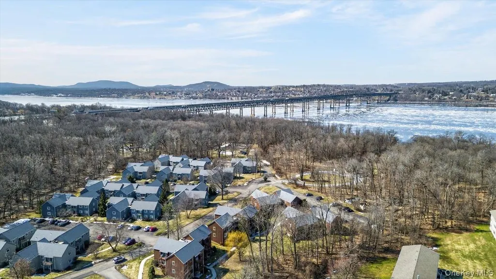
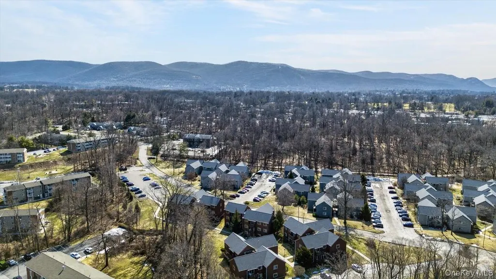
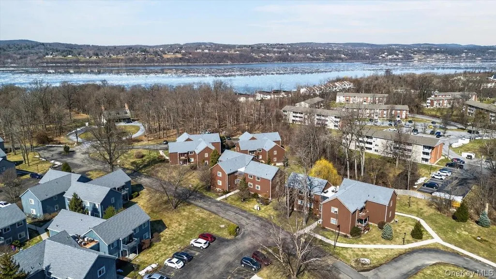
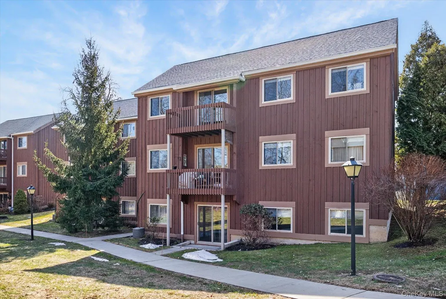
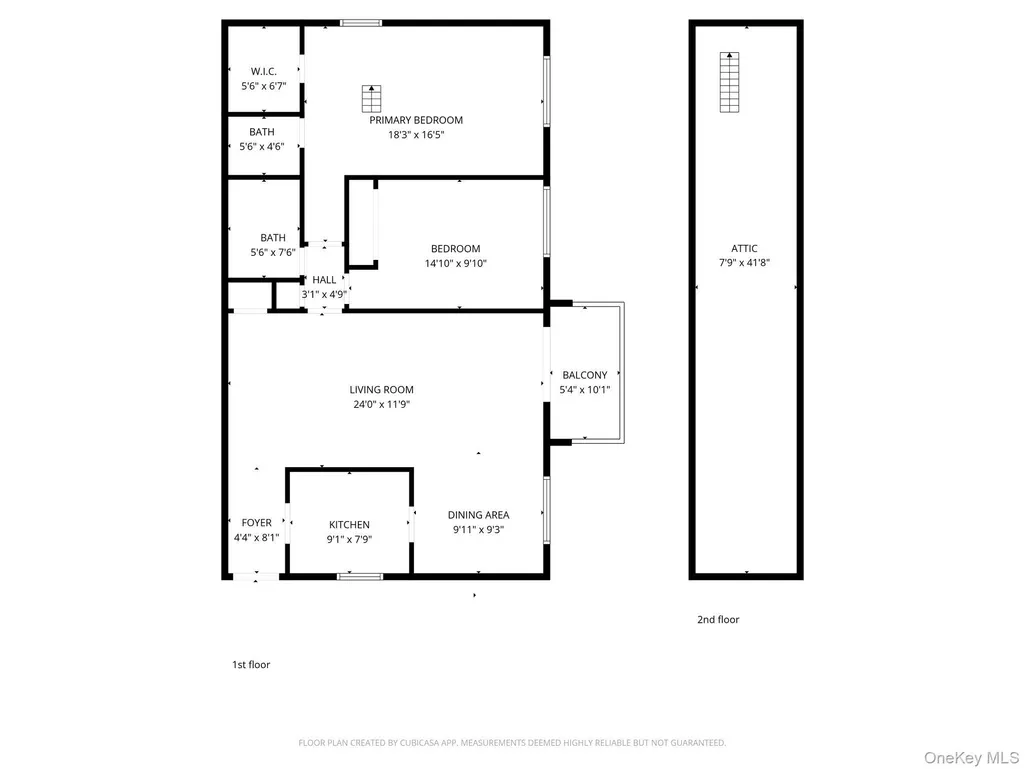
Welcome to 135 Sterling Street in Rombout Village, a quiet and serene community just minutes from Beacon’s thriving Main Street, hiking trails, the Hudson River, and the Metro-North train station for easy access to NYC. This sun-filled second-floor end unit offers comfort and convenience with central air conditioning and an inviting layout. The spacious open-concept living and dining area flows seamlessly to a private balcony overlooking lush greenery—perfect for relaxing and enjoying peaceful views of yard and mature trees. The updated kitchen features ample cabinetry and counter space, with a window that looks out onto the yard—ideal for birdwatching and enjoying nature while you cook. The large primary bedroom is filled with natural light and includes a half-bath ensuite, and walk-in closet with in-unit laundry. A second bedroom with a generous closet sits near the full hall bathroom, complete with a soaking tub. Additional highlights include attic storage, off-street parking, and guest parking. Residents of this well-maintained community enjoy beautiful landscaped grounds with mature trees and perennials, along with amenities such as a pool, basketball court, and picnic area with BBQ grills—all within easy walking distance. A perfect blend of peaceful living and convenient access to everything Beacon has to offer.
| Elementary School | Middle School | High School |
|---|---|---|
| South Avenue School Elementary School | Rombout Middle School | Beacon High School |
| Price History | |
|---|---|
| 3/17/2026 | Listed $245,000 |
| 7/6/2026 | 3$240,000 |
General Features
| Sewer | Public Sewer |
|---|---|
| Heating | Baseboard,Electric |
| Cooling | Central Air |
| Utilities | Sewer Connected,Water Connected |
| Appliances | Dishwasher,Dryer,Electric Range,Electric Water Heater,Refrigerator,Washer |
| HOA Fee | 909 |
| Association Fee Includes | Common Area Maintenance,Exterior Maintenance,Grounds Care,Pool Service,Sewer,Snow Removal,Trash,Water |
| Patio/Porch Features | Porch |
| Architectural Style | Mid Rise,Other |
| Pool Features | In Ground,Outdoor Pool |
| Construction Materials | Frame |
| Pets Allowed | Call,Number Limit,Size Limit |
| Year Built | 1974 |
| Unit Number | 135 |
| Property Subtype | Stock Cooperative |
| Community Features | Pool |
| Assoc Fee Paid Per | Monthly |
| County | Dutchess County |
| Property Type | Residential |
| Association Amenities | Landscaping,Maintenance Grounds,Pool,Snow Removal,Trash |
| HOA | Yes |
| Subdivision Name | Rombout Village |
| Garage Y/N | No |
| Building Features | Outdoor Space,Pool/Spa |
| Total Rooms | 5 |
| Full Baths | 1 |
| Directions | Route 9D to Hudson View to left on Lamplight,follow into Rombout Village. |
| High School | Beacon |
| City | Fishkill |
| Disclosures | Lead Paint |
| Association Name | Rombout Village |
| Senior Community Y/N | No |
| High School District | Beacon |
| Carport Y/N | No |
| Elementary School | South Avenue School |
| Property Attached Y/N | Yes |
| Middle/Junior High School | Rombout Middle School |
| Additional Parcels Y/N | No |
| Structure Type | Mid Rise |
| Building Area Units | Square Feet |
| Standard Status | Active |
| Middle/Junior School District | Beacon |
| Elementary School District | Beacon |
| PostalCity | Beacon |
| AttributionContact | 845-831-9550 |
| Balcony Y/N | Yes |
| Listing Appliances | Dishwasher, Dryer, Electric Range, Electric Water Heater, Refrigerator, Washer |
Interior Features
| Interior Amenities | Galley Type Kitchen,Open Floorplan,Primary Bathroom,Walk Through Kitchen,Walk-In Closet(s) |
|---|---|
| Flooring | Carpet,Vinyl |
| Total Stories | 3 |
| Common Walls | End Unit,No One Above |
| Basement (Y/N) | No |
| Window Features | Double Pane Windows |
| Fireplace Y/N | No |
| Half Baths | 1 |
| Total Bedrooms | 2 |
| Entry Level | 2 |
| Total Baths | 2 |
| General Features | Galley Type Kitchen,Open Floorplan,Primary Bathroom,Walk Through Kitchen,Walk-In Closet(s) |
| Walk-In Closet | Yes |
Exterior Features
| Exterior Amenities | Balcony,Private Entrance |
|---|---|
| Parking Features | Assigned,Parking Lot |
| Water Source | Public |
| Total Parking | 1 |
| Parking Spaces | 1 |
| Parking Features | Assigned, Parking Lot |
| Waterfront Y/N | No |
| General Features Ext. | Balcony,Private Entrance |
Amenities
- Foreclosure
- Views
- Short Sale
- New Construction
- Adult 55+
- Lease To Own
- No HOA Fees
- Furnished
- Pets
- Primary On Main
- Air Conditioning
- Seller Finance
- Green
- Fixer Upper
- Horse
- Golf
- Fireplace
- Deck
- Garage
- Basement
- Pool
Property vs Co-Operative Average in 12508
Price
Year Built
Visits

 Pike Wayne MLS® (PWMLS). All information deemed reliable but not guaranteed. All properties are subject to prior sale, change or withdrawal. Neither listing broker(s) or information provider(s) shall be responsible for any typographical errors, misinformation, misprints and shall be held totally harmless. Listing(s) information is provided for consumer's personal, non-commercial use and may not be used for any purpose other than to identify prospective properties consumers may be interested in purchasing. The data relating to real estate for sale on this website comes in part from the Internet Data Exchange program of the Multiple Listing Service. Real estate listings held by brokerage firms other than Curasi Realty, Inc. may be marked with the Internet Data Exchange logo and detailed information about those properties will include the name of the listing broker(s) when required by the MLS. Copyright ©2026 All rights reserved.
Last Updated: September 28, 2026 4:48 PM UTC
Pike Wayne MLS® (PWMLS). All information deemed reliable but not guaranteed. All properties are subject to prior sale, change or withdrawal. Neither listing broker(s) or information provider(s) shall be responsible for any typographical errors, misinformation, misprints and shall be held totally harmless. Listing(s) information is provided for consumer's personal, non-commercial use and may not be used for any purpose other than to identify prospective properties consumers may be interested in purchasing. The data relating to real estate for sale on this website comes in part from the Internet Data Exchange program of the Multiple Listing Service. Real estate listings held by brokerage firms other than Curasi Realty, Inc. may be marked with the Internet Data Exchange logo and detailed information about those properties will include the name of the listing broker(s) when required by the MLS. Copyright ©2026 All rights reserved.
Last Updated: September 28, 2026 4:48 PM UTC
 Information should be deemed reliable but not guaranteed, all representations are approximate, and individual verification is recommended. Copyright ©2018 All rights reserved. Last Update: September 28, 2026 5:06 PM UTC
 OneKey® MLS required Copyright, Source of Data and Disclaimer for IDX display
Information Copyright 2026, OneKey® MLS. All Rights Reserved.
The source of the displayed data is either the property owner or public record provided by non-governmental third parties. It is believed to be reliable but not guaranteed. This information is provided exclusively for consumers' personal, non-commercial use.
The data relating to real estate for sale on this website comes in part from the
OneKey® MLS required Copyright, Source of Data and Disclaimer for IDX display
Information Copyright 2026, OneKey® MLS. All Rights Reserved.
The source of the displayed data is either the property owner or public record provided by non-governmental third parties. It is believed to be reliable but not guaranteed. This information is provided exclusively for consumers' personal, non-commercial use.
The data relating to real estate for sale on this website comes in part from the
