
Open House Sat, Sep 26th 10:00 AM - 12:00 PM - Price Reduction - Water Views







Address
45 Upper Ritie Street, Piermont, NY
Price
$ 960,000
Property Attributes
- MLS#991695
- TypeSingle Family
- Listing Status Active
- CountyROCKLAND
- CityPiermont
- Zip10968
- StyleColonial
- Year Built1910
- Taxes$ 21443
- Price$ 960,000
- Bedrooms6
- Full Bathrooms3
- Half Bathrooms1
- Sqr Footage2399
- Lot Size0.23 Acres
Data Source:
Listings courtesy of OneKey® MLS as distributed by MLS GRID
Property Description
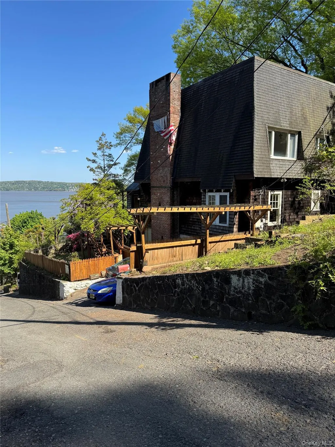
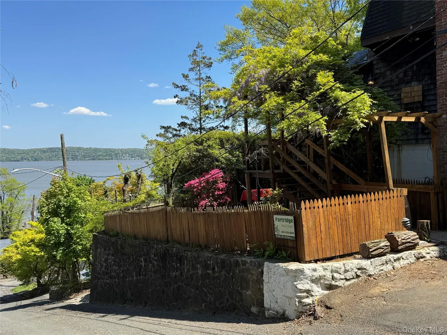
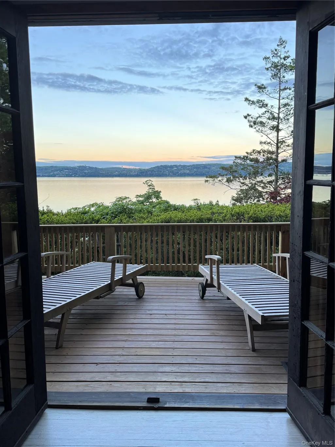
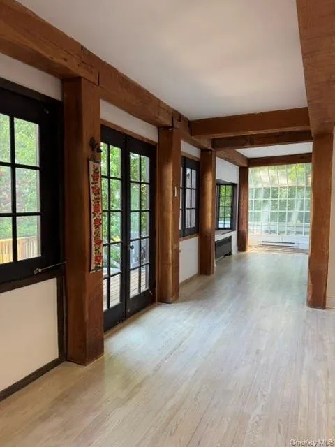
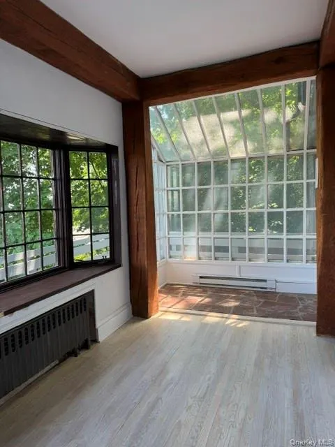
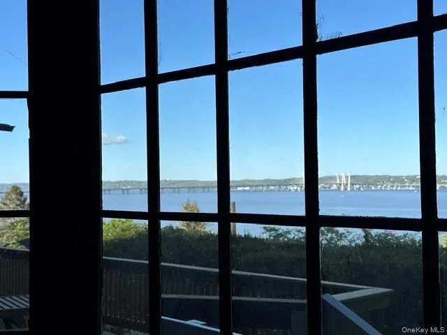
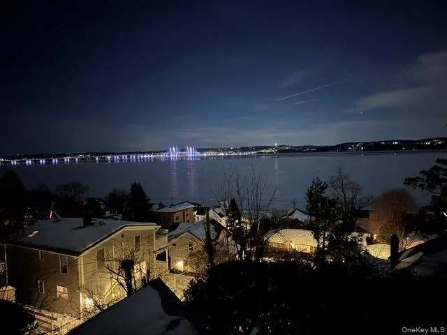
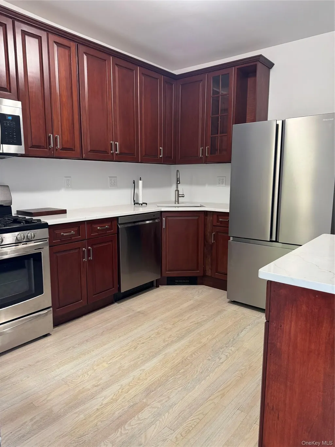
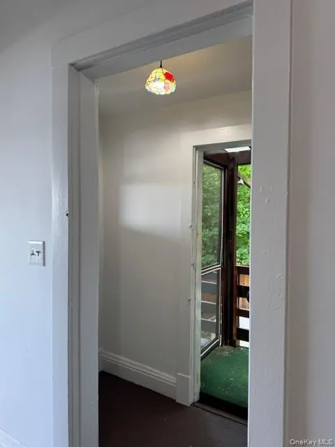
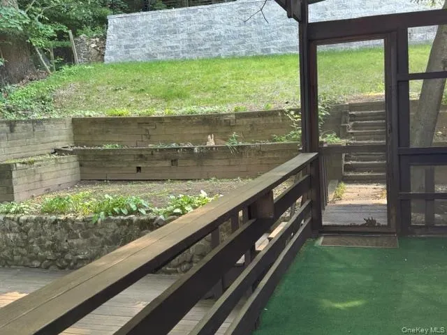
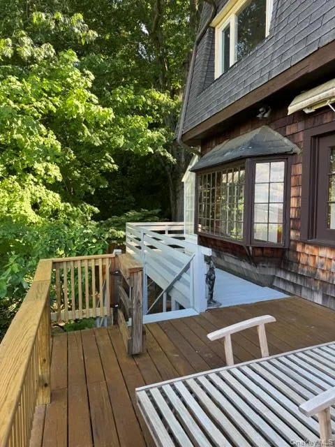
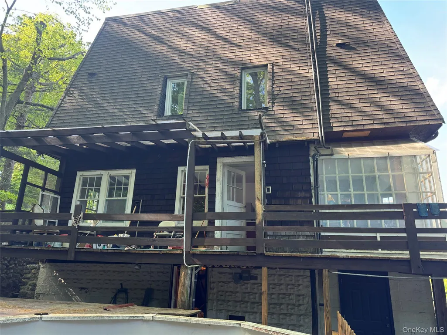
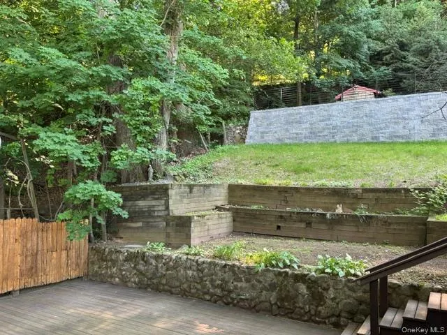
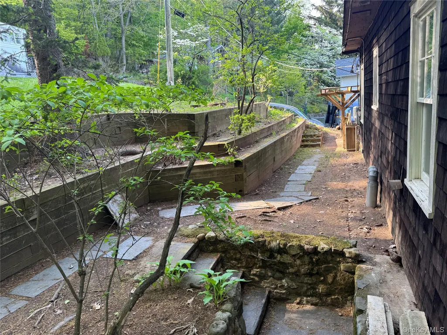
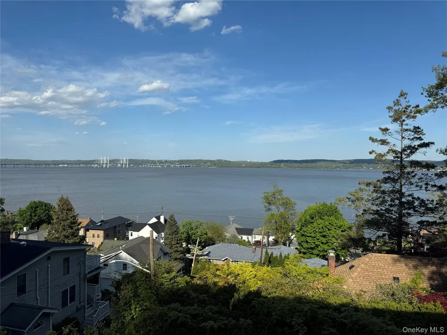
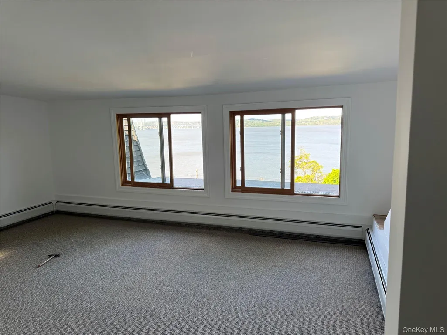
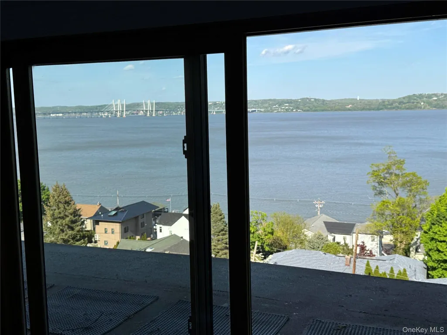
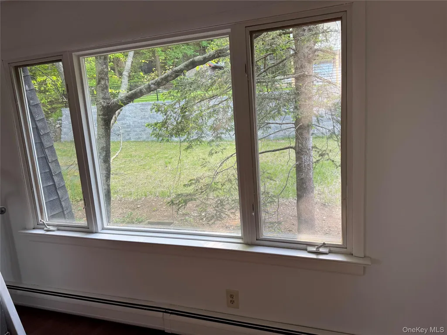
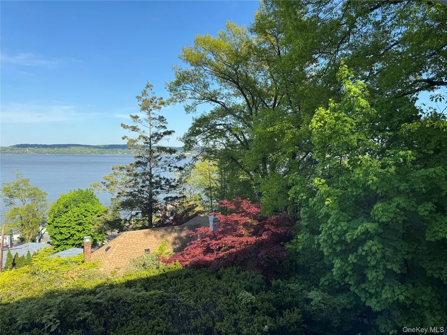
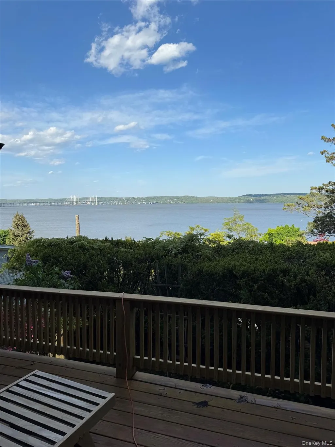
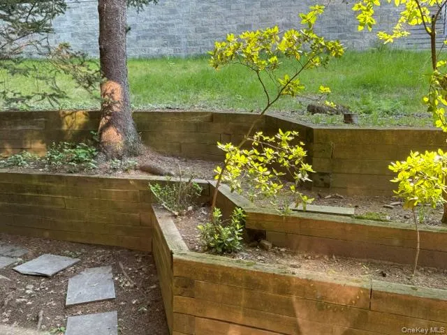
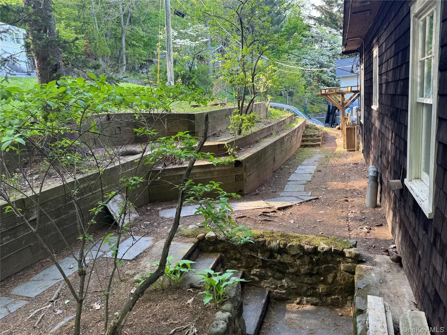
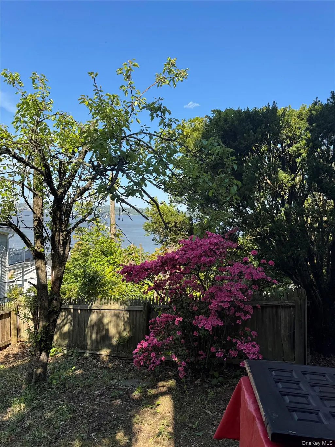
Once you get to UPPER Ritie Street you find an oasis one block above Piermont Avenue. Private and peaceful, with breathtaking views of the Hudson River and Tappan Zee Bridge to the north and east, trees and housing to the south and a hiking trail to the west, this spacious home is the perfect place to rest physically and mentally, work quietly at home, or walk up the hill and get some healthy exercise on the hiking trail! This house, built in 1910, still has much of the turn of the century charm with high ceilings, two fireplaces, some antique doorknobs, etc. Enter the house via a stairway sheltered by a trumpet vine. Recent updates include refinished walls and oak floors, new trim, new carpets, and updated kitchen with new refrigerator dishwasher, toe heater, cabinets and quartz counters. The huge walkout basement has two doors to the outside, storage and laundry, a mechanical room with a workbench, new boiler & new furnace and hot water heater. The attic is finished, with three large windows looking down on Piermont Ave and the Hudson from the top of the hill. Privacy, quiet and meditative views in an artsy, upscale village--lots to do, excellent restaurants. Walking the Pier is another exercise goal, a short distance from the house--just 30 minutes from NYC!
| Elementary School | Middle School | High School |
|---|---|---|
| William O Schaefer Elementary School | South Orangetown Middle School | Tappan Zee High School |
| Price History | |
|---|---|
| 5/5/2026 | Listed $1,300,000 |
| 6/11/2026 | 16$1,100,000 |
| 6/22/2026 | 2$1,080,000 |
| 7/16/2026 | 1$1,070,000 |
| 7/28/2026 | 1$1,060,000 |
| 8/4/2026 | 7$990,000 |
| 9/10/2026 | 4$960,000 |
General Features
| Sewer | Public Sewer |
|---|---|
| Heating | Baseboard,Electric,Hot Water,Natural Gas |
| Cooling | None |
| Utilities | Cable Available,Natural Gas Available,Natural Gas Connected,Phone Available,Trash Collection Public,Water Connected |
| Appliances | Cooktop,Dishwasher,Dryer,Washer,Gas Water Heater |
| Patio/Porch Features | Deck,Terrace,Wrap Around |
| Architectural Style | Colonial |
| Pool Features | Above Ground,Outdoor Pool,Solar Heat,Vinyl |
| Construction Materials | Cedar,Fiberglass Insulation,Shake Siding,Wood Siding |
| Exclusions | none |
| Year Built | 1910 |
| View | Bridge(s),Mountain(s),River |
| Property Subtype | Single Family Residence |
| Tax Year | 2026 |
| Parcel Number | 392405-075-030-0001-031-000-0000 |
| Community Features | Other,Park |
| Accessibility | Accessible Bedroom,Accessible Full Bath,Grip-Accessible Features,Visitor Bathroom |
| County | Rockland County |
| Property Type | Residential |
| HOA | No |
| Facing Direction | East |
| Garage Y/N | No |
| Total Rooms | 9 |
| Full Baths | 3 |
| Directions | Piermont Ave to Upper Ritie Street |
| High School | Tappan Zee High School |
| City | Orangetown |
| Senior Community Y/N | No |
| High School District | South Orangetown |
| Carport Spaces | 2 |
| Carport Y/N | No |
| Elementary School | William O Schaefer Elementary School |
| Property Attached Y/N | Yes |
| Tax Annual Amount | 21443 |
| Middle/Junior High School | South Orangetown Middle School |
| Property Condition | Actual |
| Additional Parcels Y/N | No |
| Building Area Units | Square Feet |
| Standard Status | Active |
| Middle/Junior School District | South Orangetown |
| Elementary School District | South Orangetown |
| Tax Assessed Value | 320000 |
| Tax Lot | block 1 lot 31 |
| PostalCity | Piermont |
| Year Built Effective | 2020 |
| Listing Appliances | Cooktop, Dishwasher, Dryer, Washer, Gas Water Heater |
Interior Features
| Interior Amenities | First Floor Bedroom,First Floor Full Bath,Beamed Ceilings,Entrance Foyer,Natural Woodwork,Open Floorplan,Soaking Tub |
|---|---|
| Basement | See Remarks,Unfinished,Walk-Out Access |
| Flooring | Hardwood,Wood |
| Total Fireplaces | 2 |
| Fireplace Features | Bedroom,Free Standing,Wood Burning,Wood Burning Stove |
| Basement Features | See Remarks, Unfinished, Walk-Out Access |
| Basement (Y/N) | Yes |
| Window Features | Bay Window(s),Casement,ENERGY STAR Qualified Windows,New Windows,Screens,Skylight(s),Wood Frames |
| Fireplace Y/N | Yes |
| Half Baths | 1 |
| Total Bedrooms | 6 |
| Total Baths | 4 |
| General Features | First Floor Bedroom,First Floor Full Bath,Beamed Ceilings,Entrance Foyer,Natural Woodwork,Open Floorplan,Soaking Tub |
| Entrance Foyer | Yes |
Exterior Features
| Exterior Amenities | Awning(s),Basketball Hoop,Garden |
|---|---|
| Fencing | Back Yard,Fenced,Wood |
| Parking Features | Off Street |
| Water Source | Public |
| Total Parking | 2 |
| Parking Spaces | 2 |
| Parking Features | Off Street |
| Foundation Details | Block |
| Spa | No |
| Building Area Total | 3050 |
| Waterfront Y/N | No |
| Other Equipment | Other |
| Road Responsibility | Public Maintained Road |
| Horse Y/N | No |
| General Features Ext. | Awning(s),Basketball Hoop,Garden |
Amenities
- Foreclosure
- Views
- Short Sale
- New Construction
- Adult 55+
- Lease To Own
- No HOA Fees
- Furnished
- Primary On Main
- Air Conditioning
- Seller Finance
- Green
- Fixer Upper
- Horse
- Golf
- Fireplace
- Deck
- Garage
- Basement
- Pool
Property vs Single Family Average in 10968
Price
Taxes
Year Built
Visits

 Pike Wayne MLS® (PWMLS). All information deemed reliable but not guaranteed. All properties are subject to prior sale, change or withdrawal. Neither listing broker(s) or information provider(s) shall be responsible for any typographical errors, misinformation, misprints and shall be held totally harmless. Listing(s) information is provided for consumer's personal, non-commercial use and may not be used for any purpose other than to identify prospective properties consumers may be interested in purchasing. The data relating to real estate for sale on this website comes in part from the Internet Data Exchange program of the Multiple Listing Service. Real estate listings held by brokerage firms other than Curasi Realty, Inc. may be marked with the Internet Data Exchange logo and detailed information about those properties will include the name of the listing broker(s) when required by the MLS. Copyright ©2026 All rights reserved.
Last Updated: September 25, 2026 4:43 PM UTC
Pike Wayne MLS® (PWMLS). All information deemed reliable but not guaranteed. All properties are subject to prior sale, change or withdrawal. Neither listing broker(s) or information provider(s) shall be responsible for any typographical errors, misinformation, misprints and shall be held totally harmless. Listing(s) information is provided for consumer's personal, non-commercial use and may not be used for any purpose other than to identify prospective properties consumers may be interested in purchasing. The data relating to real estate for sale on this website comes in part from the Internet Data Exchange program of the Multiple Listing Service. Real estate listings held by brokerage firms other than Curasi Realty, Inc. may be marked with the Internet Data Exchange logo and detailed information about those properties will include the name of the listing broker(s) when required by the MLS. Copyright ©2026 All rights reserved.
Last Updated: September 25, 2026 4:43 PM UTC
 Information should be deemed reliable but not guaranteed, all representations are approximate, and individual verification is recommended. Copyright ©2018 All rights reserved. Last Update: September 25, 2026 5:03 PM UTC
 OneKey® MLS required Copyright, Source of Data and Disclaimer for IDX display
Information Copyright 2026, OneKey® MLS. All Rights Reserved.
The source of the displayed data is either the property owner or public record provided by non-governmental third parties. It is believed to be reliable but not guaranteed. This information is provided exclusively for consumers' personal, non-commercial use.
The data relating to real estate for sale on this website comes in part from the
OneKey® MLS required Copyright, Source of Data and Disclaimer for IDX display
Information Copyright 2026, OneKey® MLS. All Rights Reserved.
The source of the displayed data is either the property owner or public record provided by non-governmental third parties. It is believed to be reliable but not guaranteed. This information is provided exclusively for consumers' personal, non-commercial use.
The data relating to real estate for sale on this website comes in part from the
